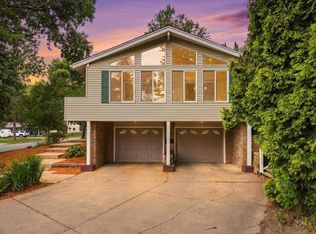
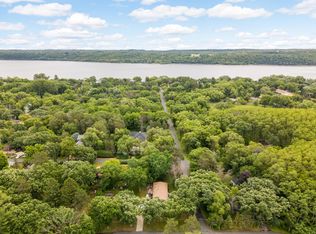
From sunrise to sunset, veggie garden to perennials, forest to fruit trees, inside and out you will find a bit of what you love and somethings you never knew you were looking for. What was once a duplex style property has been fully renovated since the current owners took possession. The lower level kitchen/living room is now a primary bedroom with massive walk-in closet/sitting room. When you walk into the lower level you are greeted by a spacious foyer, access to a full bathroom, a well organized mechanical room, extra storage, the second bedroom, and a bonus room that is currently being used as an office. The upper level has been opened up to fill with light and take full advantage of the views. Perennial gardens spill greenery and flowers from the east edge of the property, and around the 3-car garage, to the decorative grasses that create a statement at the western entrance & driveway. Enjoy the fenced in stamped concrete patio and green space that wrap the south side of the home and give a private relaxation zone complete with grilling area and fire-pit. Upstairs holds the third bedroom, laundry room, a full bathroom, and the open format dining room to living room as well as kitchen. A must see property for those looking to live in the country without multiple acres of exterior maintenance, enough to give you space, not too much to keep you from the lake/cabin on the weekends. Cherry on top is the ROOF IS NEW! Installed June 2026.
Active with contingency
$375,000
127 Ponderosa Rd, River Falls, WI 54022
3beds
1,974sqft
Single Family
Built in 1971
1.31 Acres Lot
$377,900 Zestimate®
$190/sqft
$-- HOA
What's special
- 7 days
- 1,490
- 161
Likely to sell faster than
Zillow last checked:
Listing updated:
Listed by:
Alena Behr 651-278-4755,
Keller Williams Premier Realty,
Peggy Weber 612-430-9133
Source: NorthstarMLS as distributed by MLS GRID,MLS#: 7137099
Facts & features
Interior
Bedrooms & bathrooms
- Bedrooms: 3
- Bathrooms: 2
- Full bathrooms: 2
Bedroom
- Level: Lower
- Area: 207 Square Feet
- Dimensions: 11.5x18
Bedroom 2
- Level: Upper
- Area: 137.5 Square Feet
- Dimensions: 11x12.5
Bedroom 3
- Level: Lower
- Area: 99 Square Feet
- Dimensions: 9x11
Dining room
- Level: Upper
- Area: 240.5 Square Feet
- Dimensions: 13x18.5
Foyer
- Level: Lower
- Area: 75 Square Feet
- Dimensions: 5x15
Kitchen
- Level: Upper
- Area: 156 Square Feet
- Dimensions: 13x12
Laundry
- Level: Upper
- Area: 50 Square Feet
- Dimensions: 10x5
Living room
- Level: Upper
- Area: 202.5 Square Feet
- Dimensions: 15x13.5
Office
- Level: Lower
- Area: 90 Square Feet
- Dimensions: 9x10
Utility room
- Level: Lower
- Area: 90 Square Feet
- Dimensions: 9x10
Heating
- Forced Air
Cooling
- Central Air
Appliances
- Included: Dishwasher, Dryer, Electric Water Heater, Microwave, Range, Refrigerator, Washer
- Laundry: Laundry Room, Upper Level
Features
- Basement: Block,Egress Window(s),Finished,Walk-Out Access
- Has fireplace: No
Interior area
- Total structure area: 2,052
- Total interior livable area: 1,974 sqft
- Finished area above ground: 1,064
- Finished area below ground: 910
Video & virtual tour
Property
Parking
- Total spaces: 3
- Parking features: Detached Garage, Concrete
- Garage spaces: 3
- Details: Garage Dimensions (24x32)
Accessibility
- Accessibility features: None
Features
- Levels: Two
- Stories: 2
- Patio & porch: Deck, Patio
- Pool features: None
- Fencing: Partial,Wire
Lot
- Size: 1.31 Acres
- Dimensions: 282 x 200 x 301 x 202
- Features: Tree Coverage - Medium
Details
- Foundation area: 988
- Parcel number: 022107480000
- Zoning description: Residential-Single Family
Construction
Type & style
- Home type: SingleFamily
- Property subtype: Single Family
Materials
- Roof: Age 8 Years or Less
Condition
- New construction: No
- Year built: 1971
Utilities & green energy
- Electric: 200+ Amp Service
- Gas: Propane
- Sewer: Private Sewer
- Water: Private
Community & HOA
HOA
- Has HOA: No
Location
- Region: River Falls
Financial & listing details
- Price per square foot: $190/sqft
- Tax assessed value: $256,100
- Annual tax amount: $2,353
- Date on market: 9/14/2026
Estimated market value
$377,900
$359,000 - $397,000
$2,352/mo
Price history
| Date | Event | Price |
|---|---|---|
| 9/16/2026 | Listed for sale | $375,000+155.1%$190/sqft |
Source:  NorthstarMLS as distributed by MLS GRID #7137099 Report a problem NorthstarMLS as distributed by MLS GRID #7137099 Report a problem | ||
| 8/2/2011 | Sold | $147,000-1.9%$74/sqft |
Source:  Lake Superior Area Realtors as distributed by MLS GRID #1243825 Report a problem Lake Superior Area Realtors as distributed by MLS GRID #1243825 Report a problem | ||
| 6/9/2011 | Listed for sale | $149,900$76/sqft |
Source: Edina Realty Inc #4055634 Report a problem | ||
Public tax history
| Year | Property taxes | Tax assessment |
|---|---|---|
| 2025 | $2,946 -1.3% | $175,000 |
| 2024 | $2,984 +10.4% | $175,000 |
| 2023 | $2,702 +31.5% | $175,000 |
| 2022 | $2,056 +10% | $175,000 |
| 2021 | $1,868 -18.6% | $175,000 +18.6% |
| 2020 | $2,296 -20.8% | $147,600 |
| 2019 | $2,900 +6.1% | $147,600 |
| 2018 | $2,734 +20.6% | $147,600 |
| 2017 | $2,267 +4.3% | $147,600 |
| 2016 | $2,172 +5.2% | $147,600 |
| 2015 | $2,066 -1.3% | $147,600 |
| 2014 | $2,094 -2.6% | $147,600 |
| 2013 | $2,150 +1.3% | $147,600 |
| 2012 | $2,122 -7.1% | $147,600 |
| 2011 | $2,284 +0.6% | $147,600 |
| 2010 | $2,270 +1.7% | $147,600 -16.7% |
| 2009 | $2,232 -3.4% | $177,100 |
| 2008 | $2,311 +11.6% | $177,100 |
| 2007 | $2,071 -4.7% | $177,100 +2.9% |
| 2006 | $2,173 +3.2% | $172,100 |
| 2005 | $2,106 | $172,100 |
| 2004 | -- | $172,100 +38.9% |
| 2002 | -- | $123,900 |
| 2001 | -- | $123,900 |
| 2000 | -- | $123,900 |
Find assessor info on the county website
Monthly payment
Est. payment
Payment breakdown
Explore the cost of this home by adjusting the details. Changes won't be saved.Climate risks
Neighborhood: 54022
Similar homes
- $385,0004 bd2 ba1.8k sqft730 Apollo Rd, River Falls, WI 54022For Sale

 MLS ID #7145208, Jason Neuhaus, Coldwell Banker Realty. NorthstarMLS as distributed by MLS GRID
 - $400,0003 bd2 ba1.7k sqft832 Bartosh Ln, River Falls, WI 54022For Sale
 MLS ID #7124698, Sarah J Jenkins, Property Executives Realty. NorthstarMLS as distributed by MLS GRID
 - $399,9004 bd3 ba2.4k sqft16570 22nd St S, Lakeland, MN 55043For Sale
 MLS ID #7148162, Sherry Birchem, Coldwell Banker Realty. NorthstarMLS as distributed by MLS GRID
 - $365,0003 bd3 ba2.8k sqft2645 Golf View Dr, River Falls, WI 54022For Sale
 MLS ID #7138283, Betty Most-Baugher, Edina Realty, Inc.. NorthstarMLS as distributed by MLS GRID
 - $379,9003 bd2 ba1.9k sqft109 French Ct, Roberts, WI 54023For SaleMLS ID #7118502, Jonathan P Minerick, homecoin.com. NorthstarMLS as distributed by MLS GRID
- $525,0003 bd4 ba2k sqftW10446 880th Ave, River Falls, WI 54022For SaleMLS ID #7046140, Jason Neuhaus, Coldwell Banker Realty. NorthstarMLS as distributed by MLS GRID
- $384,9003 bd2 ba1.5k sqft181 Quant Ave N, Lakeland, MN 55043For SaleMLS ID #7130173, Amy L. Westerlund, Keller Williams Premier Realty. NorthstarMLS as distributed by MLS GRID
- $525,0005 bd2 ba2.8k sqftN7992 988th St, River Falls, WI 54022For SaleMLS ID #7106928, Aaron R. Cudd, Keller Williams Premier Realty. NorthstarMLS as distributed by MLS GRID
- $498,5004 bd2 ba1.8k sqft980 65th Ave, Roberts, WI 54023For SaleMLS ID #6812228, Julie Heifner, Lakes Area Realty Hudson. NorthstarMLS as distributed by MLS GRID
- $375,0003 bd3 ba1.8k sqftW1202 Oakridge Ct, Spring Valley, WI 54767For SaleMLS ID #7100239, Mary Yacoub-Raad, Realty ONE Group SIMPLIFIED. NorthstarMLS as distributed by MLS GRID
- $350,0003 bd2 ba2k sqft380 2nd St, Hammond, WI 54015For SaleMLS ID #7109711, Barry Shaw, Century 21 Affiliated*. NorthstarMLS as distributed by MLS GRID
- $350,0004 bd2 ba1.7k sqft205 W Elm St, Roberts, WI 54023For SaleMLS ID #7126979, Sarah J Jenkins, Property Executives Realty. NorthstarMLS as distributed by MLS GRID
- $399,9002 bd2 ba1.1k sqft843 Yellowstone Trl, Hudson, WI 54016For SaleMLS ID #7107409, Aaron R. Cudd, Keller Williams Premier Realty. NorthstarMLS as distributed by MLS GRID
- $515,0004 bd3 ba2.8k sqft152 Sylla St, River Falls, WI 54022For SaleMLS ID #7102782, Housley Homes, Keller Williams Premier Realty. NorthstarMLS as distributed by MLS GRID
- $424,9004 bd2 ba2.1k sqft651 10th St N, Hudson, WI 54016For SaleMLS ID #7143562, Dan J. McNellis, Earthstone Realty. NorthstarMLS as distributed by MLS GRID
- $375,0003 bd2 ba2k sqft1381 Pheasant Run, New Richmond, WI 54017For SaleMLS ID #7135853, Carrie M Paulson, RE/MAX Team 1 Realty. NorthstarMLS as distributed by MLS GRID
- $375,0002 bd2 ba1.4k sqft1430 Anchor Ave, River Falls, WI 54022For SaleMLS ID #7063495, Brian R. Beaubien, Edina Realty, Inc.. NorthstarMLS as distributed by MLS GRID
- $375,0003 bd2 ba1.5k sqft7710 Lamar Ave S, Cottage Grove, MN 55016For SaleMLS ID #7113469, Brian Amundson, Keller Williams Preferred Rlty. NorthstarMLS as distributed by MLS GRID
- $400,0003 bd2 ba2.2k sqft2733 Galway Ct, Hudson, WI 54016For SaleMLS ID #7121707, Mary Yacoub-Raad, Realty ONE Group SIMPLIFIED. NorthstarMLS as distributed by MLS GRID
