NICE HOME ON 3 LEVEL LOTS!! This well maintained 2BR 2BA home sits on 2/3 acre with plenty of room to spread out! Open living/dining/kitchen, gas log rock fireplace in living room, 20x8 enclosed porch off kitchen could be 3rd bedroom/office/game room, large master bedroom with full bath and 2 closets. New roof shingles in 2022, new 12x27 deck in 2024, geothermal heat in 2010. All appliances included, king bed with adjustable mattress also included. 12x14 storage building and lean-to for all your lawn care & gardening supplies. 2 car garage has an extra long bay on the left side. Easy access to highway too.
Closed
$159,900
127 Pottawattamie Dr, Cherokee Village, AR 72529
2beds
1,308sqft
Single Family Residence
Built in 1980
0.67 Acres Lot
$162,200 Zestimate®
$122/sqft
$1,253 Estimated rent
Home value
$162,200
Estimated sales range
Not available
$1,253/mo
Zestimate® history
Owner options
List your home for rent
$1,253/mo
Rent Zestimate®
Find your next renter with Zillow Rental Manager. Plus, with online applications, you can quickly screen prospective tenants – for free.
$1,253/mo
Rent Zestimate®
Refinance and save
$983/mo
Est. payment
Refinancing to a lower rate could help reduce your monthly payments and save thousands over the life of the loan.
$983/mo
Est. payment
Explore your selling options
Work with a Zillow partner agent
Leverage their expertise and Zillow's premium Showcase listings to get your home seen by more buyers.
Get startedList with your own agent
Get your home in front of millions of buyers by listing it on Zillow.
Learn how to do itSell it yourself
Take full control of how buyers see your home on Zillow by listing For Sale by Owner (FSBO).
List your homeWhat's special
Gas log rock fireplaceLarge master bedroomStorage buildingEnclosed porchNew roof shingles
Zillow last checked:
Listing updated:
Listed by:
Julie Decker 870-751-0239,
Coldwell Banker Ozark Real Estate Company
Bought with:
Pam Martin, AR
Compass Rose Realty
Source: CARMLS,MLS#: 25016000
Facts & features
Interior
Bedrooms & bathrooms
- Bedrooms: 2
- Bathrooms: 2
- Full bathrooms: 2
Rooms
- Room types: Sun Room
Dining room
- Features: Kitchen/Dining Combo
Heating
- Geothermal
Cooling
- Electric
Appliances
- Included: Microwave, Gas Range, Dishwasher, Disposal, Refrigerator, Washer, Dryer, Electric Water Heater
- Laundry: Washer Hookup, Electric Dryer Hookup, Laundry Room
Features
- Ceiling Fan(s), Primary Bedroom/Main Lv, Guest Bedroom/Main Lv
- Flooring: Carpet, Wood, Vinyl
- Windows: Window Treatments, Insulated Windows
- Has fireplace: Yes
- Fireplace features: Woodburning-Site-Built, Gas Logs Present
Interior area
- Total structure area: 1,308
- Total interior livable area: 1,308 sqft
Property
Parking
- Total spaces: 2
- Parking features: Garage, Two Car, Garage Door Opener, Garage Faces Rear
- Has garage: Yes
Features
- Levels: One
- Stories: 1
- Patio & porch: Deck
Lot
- Size: 0.67 Acres
- Dimensions: 80 x 188
- Features: Level, Resort Property, Cleared, Subdivided, River/Lake Area
Details
- Parcel number: 27600470000
Construction
Type & style
- Home type: SingleFamily
- Architectural style: Ranch
- Property subtype: Single Family Residence
Materials
- Foundation: Crawl Space
- Roof: Composition
Condition
- New construction: No
- Year built: 1980
Utilities & green energy
- Electric: Elec-Municipal (+Entergy)
- Gas: Gas-Propane/Butane
- Sewer: Septic Tank
- Water: Public
- Utilities for property: Gas-Propane/Butane, Cable Connected
Community & HOA
Community
- Features: Pool, Tennis Court(s), Playground, Clubhouse, Party Room, Picnic Area, Marina, Golf, Fitness/Bike Trail, Airport/Runway, Senior Community
- Senior community: Yes
- Subdivision: Navasota 1st
HOA
- Has HOA: No
Location
- Region: Cherokee Village
Financial & listing details
- Price per square foot: $122/sqft
- Tax assessed value: $107,600
- Annual tax amount: $813
- Date on market: 4/24/2025
- Listing terms: VA Loan,FHA,Conventional,Cash,USDA Loan
- Road surface type: Paved
Price history
| Date | Event | Price |
|---|---|---|
| 5/30/2025 | Sold | $159,900$122/sqft |
Source:  CARMLS #25016000 Report a problem CARMLS #25016000 Report a problem | ||
| 5/19/2025 | Contingent | $159,900$122/sqft |
Source: CARMLS #25016000 Report a problem | ||
| 4/24/2025 | Listed for sale | $159,900$122/sqft |
Source: CARMLS #25016000 Report a problem | ||
Public tax history
| Year | Property taxes | Tax assessment |
|---|---|---|
| 2025 | $90 -2.2% | $12,290 |
| 2024 | $92 -44.9% | $12,290 |
| 2023 | $167 -23% | $12,290 |
| 2022 | $217 | $12,290 |
| 2021 | $217 -52.8% | $12,290 -29.9% |
| 2020 | $460 | $17,520 +30.9% |
| 2019 | $460 -5.2% | $13,380 |
| 2018 | $485 +72.9% | $13,380 |
| 2017 | $281 | $13,380 |
| 2016 | -- | $13,380 |
| 2015 | -- | $13,380 -12% |
| 2014 | -- | $15,200 |
| 2013 | -- | $15,200 |
| 2012 | -- | $15,200 |
| 2011 | -- | $15,200 +6.1% |
| 2010 | -- | $14,320 +16.5% |
| 2009 | -- | $12,290 |
Find assessor info on the county website
Neighborhood: 72529
Nearby homes
- $117,1002 bd1 ba924 sqft151 Pottawattamie Dr, Cherokee Village, AR 72529Off Market
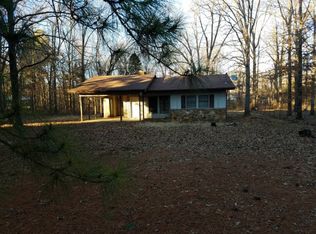
- $2,500-- bd-- ba-- sqft127 Pottawattamie Dr, Cherokee village, AR 72529Off Market
- $2,500-- bd-- ba-- sqft127 Pottawattamie Dr, Cherokee village, AR 72529Off Market
- $182,1003 bd2 ba1.5k sqft147 Pottawattamie Dr, Cherokee Village, AR 72529Off Market

- $190,400-- bd1 ba1.6k sqft131 Pottawattamie Dr, Cherokee Village, AR 72529Off Market
- $2,500-- bd-- ba-- sqft131 Pottawattamie Dr, Cherokee Village, AR 72529Off Market
- $2,500-- bd-- ba-- sqft131 Pottawattamie Dr, Cherokee Village, AR 72529Off Market
- $110,0002 bd1 ba1.5k sqft123 Pottawattamie Dr, Cherokee Village, AR 72529Off Market
Nearby schools
GreatSchools rating
- 8/10Cherokee Elementary SchoolGrades: PK-4Distance: 1.4 mi
- 8/10Highland Middle SchoolGrades: 5-8Distance: 9.3 mi
- 8/10Highland High SchoolGrades: 9-12Distance: 1.9 mi


Get pre-qualified for a loan
At Zillow Home Loans, we can pre-qualify you in as little as 5 minutes with no impact to your credit score.An equal housing lender. NMLS #10287.
- Arkansas
- Sharp County
- Cherokee Village
- 72529
- 127 Pottawattamie Dr
Nearby cities
Nearby zip codes
Other Cherokee Village Topics
- Apartments for Rent in 72529
- Houses for Sale in 72529
- Houses for Rent in 72529
- 72529 Real Estate
- Cherokee Village Condos
- Houses for Sale in Cherokee Village
- Newest Listings in Cherokee Village
- Cherokee Village Home Values
- Cherokee Village Real Estate Agents
- Cherokee Village Refinance
- Cherokee Village Mortgage Rates
