Skip main navigation
Sold for $300,000
  • $300,000

    127 Preakness Dr, Evans, GA 30809

    3beds
    1,996sqft
    Condo
    Built in 2007
    -- sqft lot
    $305,200 Zestimate®
    $150/sqft
    $2,023 Estimated rent

    Home value

    $305,200

    $290,000 - $320,000

    $2,023/mo

    Zestimate® history
    Loading
    Loading...

    Owner options

    List your home for rent

    $2,023/mo

    Rent Zestimate®

    Find your next renter with Zillow Rental Manager. Plus, with online applications, you can quickly screen prospective tenants – for free.

    Learn more

    $2,023/mo

    Rent Zestimate®

    Refinance and save

    $1,836/mo

    Est. payment

    Refinancing to a lower rate could help reduce your monthly payments and save thousands over the life of the loan.

    See today's rates

    $1,836/mo

    Est. payment

    Explore your selling options

    Work with a Zillow partner agent

    Leverage their expertise and Zillow's premium Showcase listings to get your home seen by more buyers.

    Get started

    List with your own agent

    Get your home in front of millions of buyers by listing it on Zillow.

    Learn how to do it

    Sell it yourself

    Take full control of how buyers see your home on Zillow by listing For Sale by Owner (FSBO).

    List your home

    What's special

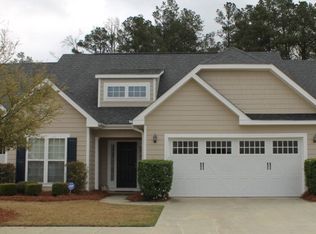
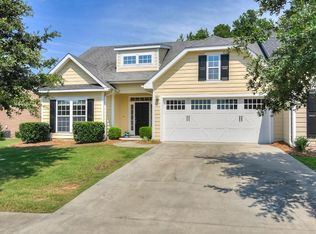
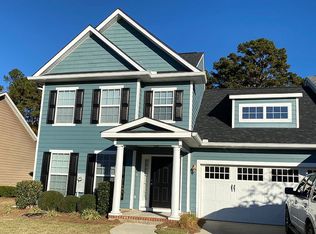
    Beautiful 2 Story home in well sought after Steeplechase subdivision. Wood Flooring in main areas. Owner's suite on main level. Open floor plan. Stainless Steele Appliances. New back porch overlooking wooded area and common areas. Neighborhood has playground and pavilion & grilling areas. Plantation shutters, new lighting, fireplace in owner's stays. 2 Car garage.

    Facts & features

    Interior

    Bedrooms & bathrooms
    • Bedrooms: 3
    • Bathrooms: 3
    • Full bathrooms: 2
    • 1/2 bathrooms: 1
    Heating
    • Heat pump
    Appliances
    • Included: Dishwasher, Dryer, Microwave, Range / Oven, Washer
    Features
    • Eat In Kitchen, Pantry, Smoke Detector, Blinds, Drywall, Foyer, Data Wiring, Remodeled, Built Ins, Bar, Whirlpool, Balcony, Split Bedroom
    • Flooring: Tile, Carpet, Hardwood
    Interior area
    • Total interior livable area: 1,996 sqft

    Property

    Features
    • Exterior features: Other
    Lot
    • Size: 3,920 sqft
    Details
    • Parcel number: 081A083

    Construction

    Type & style
    • Home type: Condo
    Materials
    • Frame
    Condition
    • Year built: 2007

    Utilities & green energy

    • Sewer: Public

    Community & neighborhood

    Community
    • Community features: On Site Laundry Available
    Location
    • Region: Evans

    Other

    Other facts
    • Exterior Features: Insulated Windows/Doors, Landscaped-Full, Lawn Sprinkler, Fenced Yard, Sidewalk, Recently Painted, Insulated Doors
    • Interior Features: Eat In Kitchen, Pantry, Smoke Detector, Blinds, Drywall, Foyer, Data Wiring, Remodeled, Built Ins, Bar, Whirlpool, Balcony, Split Bedroom
    • Fireplace Details: Other-See Remarks
    • Appliances: Disposal
    • Roof: Comp Shingle
    • Fuel Source: Electric
    • Water: Public
    • Sewer: Public
    • Neighborhood Amenities: Street Lights, Park, Sidewalks
    • Lot Description: Other-See Remarks, Wooded
    • Extra Rooms: Foyer, Loft
    • AC/Ventilation: Multiple Systems
    • Driveway: Concrete
    • Style: 2 Story
    • Exterior Finish: Hardy Plank
    • Foundation/Basement: Slab
    • Porch: Porch, Covered, Back

    Price history

    DateEventPrice
    6/8/2026Sold$300,000+51.5%$150/sqft
    Source: Public Record Report a problem
    11/13/2017Sold$198,000+35.6%$99/sqft
    Source: Hive MLS #98059634 Report a problem
    12/20/2012Sold$146,000-25.6%$73/sqft
    Source: Public Record Report a problem
    7/2/2007Sold$196,310$98/sqft
    Source: Hive MLS #98016689 Report a problem

    Public tax history

    YearProperty taxesTax assessment
    2025$2,798 -4%$287,210 +0.5%
    2024$2,915 +3.2%$285,808 +5.2%
    2023$2,825 +13.6%$271,685 +16.3%
    2022$2,488 +0.4%$233,707 +5.1%
    2021$2,478 +3%$222,446 +156.5%
    2020$2,407 +6.4%$86,732 +6.7%
    2019$2,262 +7.2%$81,262 +7.2%
    2018$2,111 +4.1%$75,814 +1.7%
    2017$2,028 -2.9%$74,512 -1.1%
    2016$2,088 +2.6%$75,337 +7.8%
    2015$2,036 +9.3%$69,902 +6%
    2014$1,863 +17.5%$65,972 +6.4%
    2012$1,586 -9.8%$61,991 -7.7%
    2011$1,759 -1.5%$67,144 -2.3%
    2010$1,786 -0.9%$68,741
    2009$1,803 -6.5%$68,741 -15.1%
    2008$1,927 $80,978

    Find assessor info on the county website

    Neighborhood: 30809

    Nearby schools

    GreatSchools rating
    Schools provided by the listing agent
    • Elementary: Blue Ridge
    • Middle: Lakeside
    • High: Lakeside

    Source: The MLS. This data may not be complete. We recommend contacting the local school district to confirm school assignments for this home.

    Get pre-qualified for a loan
    At Zillow Home Loans, we can pre-qualify you in as little as 5 minutes with no impact to your credit score.

    An equal housing lender. NMLS #10287.

    Sell for more on Zillow
    Get a Zillow Showcase℠ listing at no additional cost and you could sell for .
    $305,200
    2% more
    +$6,104
    With Zillow Showcase(estimated)
    $311,304