Tucked away at the end of a private lane in sought-after South Tiverton, this striking contemporary colonial offers exceptional privacy with coastal convenience. Set on nearly 5 acres with mature perennials and professional landscaping, the property provides a peaceful, secluded setting. Located between historic Four-Corners & Adamsville, under 10 minutes from Fogland Beach and less than 15 minutes from Grinnell’s Beach, enjoy the coastal lifestyle. The home features a two-car garage, large carport, and spacious attic above the garage offering potential for future living space or guest quarters. The main level includes an attractive kitchen with granite countertops and Viking gas cooktop, a cozy living room with wood burning fireplace, a first-floor bedroom or office, and a full bath. Upstairs is a spacious primary suite with private balcony, gas fireplace, walk-in closet, and spa-like bath with tiled shower, soaking tub, and double vanity. The finished lower level offers a large family room or optional third bedroom, ample closets, a utility room with laundry, and excellent storage. A large mahogany wrapped deck with direct plumbed gas BBQ & outdoor shower overlooks the SW exposure fenced garden with raised beds completes this private retreat
For sale
$899,900
127 Preservation Way, Tiverton, RI 02878
3beds
2,584sqft
Single Family Residence
Built in 2003
4.77 Acres Lot
$868,800 Zestimate®
$348/sqft
$-- HOA
What's special
Two-car garageGas fireplaceLarge carportUtility room with laundryExcellent storageMature perennialsFirst-floor bedroom or office
- 8 hours |
- 103 |
- 5 |
Zillow last checked:
Listing updated:
Listed by:
Nicole Wood 774-488-2500,
Safe Harbor Realty
Source: StateWide MLS RI,MLS#: 1421028
Facts & features
Interior
Bedrooms & bathrooms
- Bedrooms: 3
- Bathrooms: 2
- Full bathrooms: 2
Heating
- Oil, Forced Air
Cooling
- Central Air
Appliances
- Included: Electric Water Heater
Features
- Wall (Dry Wall), Plumbing (Mixed)
- Flooring: Ceramic Tile, Hardwood
- Basement: Full,Walk-Out Access,Finished,Bedroom(s),Family Room
- Number of fireplaces: 2
- Fireplace features: Insert, Wood Insert
Interior area
- Total structure area: 1,984
- Total interior livable area: 2,584 sqft
- Finished area above ground: 1,984
- Finished area below ground: 600
Property
Parking
- Total spaces: 9
- Parking features: Attached, Carport, Garage Door Opener
- Attached garage spaces: 3
- Has carport: Yes
Lot
- Size: 4.77 Acres
- Features: Wooded
Details
- Foundation area: 0
- Parcel number: TIVEM906B106
- Zoning: R80
Construction
Type & style
- Home type: SingleFamily
- Architectural style: Contemporary
- Property subtype: Single Family Residence
Materials
- Dry Wall, Shingles
- Foundation: Concrete Perimeter
Condition
- New construction: No
- Year built: 2003
Utilities & green energy
- Electric: 200+ Amp Service
- Sewer: Septic Tank
- Water: Private
Community & HOA
HOA
- Has HOA: No
Location
- Region: Tiverton
Financial & listing details
- Price per square foot: $348/sqft
- Tax assessed value: $604,900
- Annual tax amount: $6,684
- Date on market: 8/19/2026
- Inclusions: Preservation Way residences have a deeded easement to use the road, see property deed for reference. They also have deeded access to use the walking trails on the property known as the stone laurel nature sanctuary, across from preservation way, see map. See "Stone Laurel" declaration recorded as Book: 478 Page 76-80. Obtained by a third party. Buyer & buyer agent to verify all information. Leased solar panels approx. $140 per month
Estimated market value
$868,800
$825,000 - $912,000
$4,009/mo
Price history
| Date | Event | Price |
|---|---|---|
| 7/9/2026 | Listed for sale | $899,900-5.3%$348/sqft |
Source: MLS PIN #73547221 Report a problem | ||
| 7/1/2026 | Listing removed | $949,900$368/sqft |
Source:  StateWide MLS RI #1404905 Report a problem StateWide MLS RI #1404905 Report a problem | ||
| 6/8/2026 | Price change | $949,900-2.1%$368/sqft |
Source: StateWide MLS RI #1404905 Report a problem | ||
| 2/18/2026 | Listed for sale | $969,900+592.8%$375/sqft |
Source: MLS PIN #73478060 Report a problem | ||
| 12/28/2000 | Sold | $140,000$54/sqft |
Source: Public Record Report a problem | ||
Public tax history
| Year | Property taxes | Tax assessment |
|---|---|---|
| 2025 | $6,684 | $604,900 |
| 2024 | $6,684 +5.1% | $604,900 +39.1% |
| 2023 | $6,361 | $434,800 |
| 2022 | $6,361 +2.5% | $434,800 |
| 2021 | $6,205 +7.4% | $434,800 +18.8% |
| 2020 | $5,779 -9.5% | $366,000 -9.5% |
| 2019 | $6,384 -3.7% | $404,300 |
| 2018 | $6,626 -3.9% | $404,300 +11.7% |
| 2017 | $6,894 -0.5% | $361,900 |
| 2016 | $6,927 | $361,900 |
| 2015 | $6,927 -2.7% | $361,900 -1.8% |
| 2014 | $7,116 +1.6% | $368,700 |
| 2012 | $7,002 -5.5% | $368,700 -21.8% |
| 2011 | $7,409 +2.3% | $471,600 |
| 2010 | $7,239 +7% | $471,600 |
| 2009 | $6,767 -5.6% | $471,600 -25.9% |
| 2008 | $7,167 +9.8% | $636,500 |
| 2007 | $6,530 +6.1% | $636,500 +56.7% |
| 2005 | $6,154 | $406,200 |
Find assessor info on the county website
Monthly payment
Est. payment
Payment breakdown
Explore the cost of this home by adjusting the details. Changes won't be saved.Climate risks
Neighborhood: 02878
Nearby schools
GreatSchools rating
- 7/10Tiverton Middle SchoolGrades: 5-8Distance: 4.4 mi
- 8/10Tiverton High SchoolGrades: 9-12Distance: 4.4 mi
- 6/10Ranger SchoolGrades: PK-4Distance: 4.7 mi
- $763,3003 bd2 ba1.9k sqft139 Preservation Way, Tiverton, RI 02878Off Market
- $680,7003 bd3 ba1.8k sqft115 Preservation Way, Tiverton, RI 02878Off Market
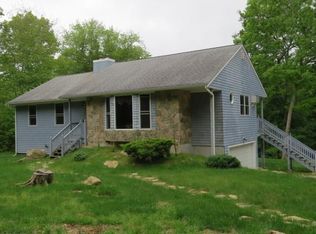
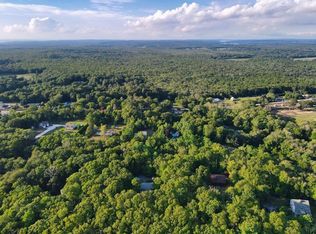
- $411,0006.47 acres151 Preservation Way, Tiverton, RI 02878Off Market
- $728,8003 bd2 ba1.9k sqft105 Preservation Way, Tiverton, RI 02878Off Market
- $1,054,3004 bd5 ba4.1k sqft97 Preservation Way, Tiverton, RI 02878Off Market
- $986,0003 bd3 ba2.6k sqft171 Preservation Way, Tiverton, RI 02878Off Market
- $972,7004 bd4 ba3.6k sqft79 Preservation Way, Tiverton, RI 02878Off Market
- $778,8003 bd2 ba2k sqft72 S Lake Rd, Tiverton, RI 02878Off Market
A local agent can set up tours, give advice and negotiate with sellers.
A local lender can help you make sure your offer is ready when you are.
Similar homes
- $849,0003 bd2 ba1.8k sqft190 Stoney Hollow Rd, Tiverton, RI 02878For Sale

 MLS ID #1413934, James Holland, T. L. Holland Agency. StateWide MLS RI
 - $996,0003 bd1 ba2.1k sqft1746-1746 E Drift Rd, Westport, MA 02790For Sale
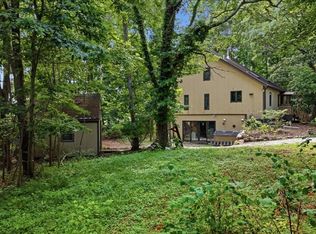 MLS ID #73552203, Kyle Costa, Bayshore's Capital and Real Estate, Inc.. MLS PIN
 - $1,325,0005 bd4 ba2.8k sqft21-21 & 31 East Rd, Tiverton, RI 02878For Sale
 MLS ID #73536254, Deborah Plant, Hearth & Harbor Realty. MLS PIN
 - $995,0003 bd2 ba2k sqft200 Bakerville Rd, Dartmouth, MA 02748For Sale
 MLS ID #73553533, Betsy Lawrence, LandVest, Inc.. MLS PIN
 - $849,7003 bd1 ba3k sqft38 Cushing Ln, Acushnet, MA 02743For SaleMLS ID #73562845, Paula Levasseur, Home Bound Realty. MLS PIN
- $829,9004 bd3 ba2.7k sqft5 Debbie Ln, Assonet, MA 02702For SaleMLS ID #73562302, Brenda Sutherland, RE/MAX Real Estate Center. MLS PIN
- $890,0003 bd4 ba3.7k sqft48 Hummingbird Ln, Swansea, MA 02777For SaleMLS ID #73526473, Julie A. Chalue, New England Properties. MLS PIN
- $799,0003 bd2 ba2.2k sqft222 Blossom Rd, Westport, MA 02790For SaleMLS ID #73535124, Bailey Holland, T L Holland Agency. MLS PIN
- $920,0004 bd3 ba2.8k sqft11 Jeffrey Ln, Assonet, MA 02702For SaleMLS ID #73531480, Beth Fay, Lamacchia Realty, Inc.. MLS PIN
- $699,0003 bd3 ba2.4k sqft37 Slade St, Swansea, MA 02777For SaleMLS ID #73562647, Emanuel Galante, Keller Williams South Watuppa. MLS PIN
- $1,150,0004 bd5 ba3.8k sqft16 Wadsworth Ln, Dartmouth, MA 02748For SaleMLS ID #73563401, The Mazraani Team, Real Broker MA, LLC. MLS PIN
- $849,0003 bd4 ba2.3k sqft3 Barrett Dr, Mattapoisett, MA 02739For SaleMLS ID #73538609, Christopher M. Demakis, Demakis Family Real Estate, Inc.. MLS PIN
- $749,5003 bd3 ba2.3k sqft6 Topaz Ln, Dartmouth, MA 02747For SaleMLS ID #73561245, TIDES Real Estate Group, Real Broker MA, LLC. MLS PIN
- $989,0003 bd2 ba1.6k sqft41 Drift Rd, Westport, MA 02790For SaleMLS ID #73535344, James Sabra, Equity Real Estate. MLS PIN
- $799,0003 bd3 ba2.4k sqft12 Amanda Rd, Assonet, MA 02702For SaleMLS ID #73556010, Joseph E. Carvalho, VICTORIA Realty. MLS PIN
- $729,9004 bd3 ba2.5k sqft25 Butterfly Trl, Dartmouth, MA 02747For SaleMLS ID #73559682, Judith Frenette, Coastal Realty. MLS PIN
- $1,300,0004 bd4 ba2.7k sqft5 Captain Harris Dr, Assonet, MA 02702For SaleMLS ID #73562451, Jennifer DaPonte, Keller Williams Coastal. MLS PIN
- $1,335,0004 bd3 ba3.6k sqft178 Pine Hill Rd, Westport, MA 02790For SaleMLS ID #73530641, Jocelyn Demakis-Daluz, Demakis Family Real Estate, Inc.. MLS PIN
- $775,0003 bd2 ba2.2k sqft65 Acushnet Rd, Mattapoisett, MA 02739For SaleMLS ID #73562538, Sandy Dawson Galavotti, Dawson Real Estate. MLS PIN
- $875,0003 bd3 ba1.7k sqft63 Ansel White Dr, Acushnet, MA 02743For SaleMLS ID #73554982, Jayden Proulx, Keller Williams South Watuppa. MLS PIN
