Skip main navigation
Sold
  • Price Unknown

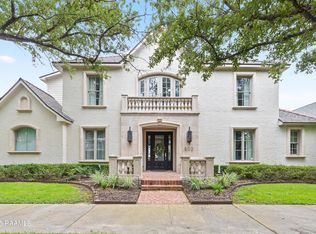
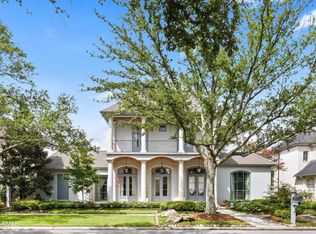
    127 Princeton Woods Loop, Lafayette, LA 70508

    5beds
    4,011sqft
    Single Family Residence
    Built in 2005
    -- sqft lot
    $1,162,300 Zestimate®
    $--/sqft
    $3,704 Estimated rent

    Home value

    $1,162,300

    $1.09M - $1.24M

    $3,704/mo

    Zestimate® history
    Loading
    Loading...

    Owner options

    List your home for rent

    $3,704/mo

    Rent Zestimate®

    Find your next renter with Zillow Rental Manager. Plus, with online applications, you can quickly screen prospective tenants – for free.

    Learn more

    $3,704/mo

    Rent Zestimate®

    Refinance and save

    $412/mo

    Est. payment

    Refinancing to a lower rate could help reduce your monthly payments and save thousands over the life of the loan.

    See today's rates

    $412/mo

    Est. payment

    Explore your selling options

    Work with a Zillow partner agent

    Leverage their expertise and Zillow's premium Showcase listings to get your home seen by more buyers.

    Get started

    List with your own agent

    Get your home in front of millions of buyers by listing it on Zillow.

    Learn how to do it

    Sell it yourself

    Take full control of how buyers see your home on Zillow by listing For Sale by Owner (FSBO).

    List your home

    What's special

    River ranch homePrivacy restroomStorage wallStorage wallsOutside patioLovely landscapeWhole house generator
    undefined has been done for you! The keeping area with fireplace is the perfect hang out spot. And the breakfast area opens to a side courtyard with a tranquil fountain. The primary suite has beautiful wood floors, a sitting area, privacy restroom, separate tub and shower, two vanities, and a HUGE closet. There is an additional bedroom downstairs. Antique doors were added to this bedroom and full bathroom area for additional privacy. Upstairs should make any family happy...a large hang out den, 2 built-in desks with storage, one bedroom with an en suite bathroom, another bedroom with great closet space, and a 3rd room with can be a home gym or 5th bedroom. The laundry room is a great size and has lots of storage, utility sink, and room for an additional fridge. There is also a drop area and powder room near the garage. This 3 car garage features coated flooring, storage walls, insulated garage doors, and a climate controlled storage room. The outside patio is the perfect size complete with grill, mini fridge,fans, fireplace, and mounted tv. There is an additional walk in storage along the back of the home. The backyard is large enough for a pool if desired. Exterior extras include sprinkler system, speakers, gutters, and whole house generator. There is so much to love about this home!

    Zillow last checked:

    Listing updated:

    Listed by:

    Emily Babineaux,

    Keaty Real Estate Team

    Source: RAA,MLS#: 24003745MLS Logo

    Facts & features

    Interior

    Bedrooms & bathrooms
    • Bedrooms: 5
    • Bathrooms: 5
    • Full bathrooms: 4
    • 1/2 bathrooms: 1
    Heating
    • Central
    Cooling
    • Multi Units, Central Air
    Appliances
    • Included: Dishwasher, Disposal, Microwave, Other, Refrigerator, Gas Stove Con
    Features
    • High Ceilings, Bookcases, Built-in Features, Computer Nook, Double Vanity, Kitchen Island, Separate Shower, Standalone Tub, Walk-in Pantry, Walk-In Closet(s)
    • Flooring: Brick, Carpet, Other, Wood
    • Number of fireplaces: 2
    • Fireplace features: 2 Fireplaces
    Interior area
    • Total interior livable area: 4,011 sqft

    Property

    Parking
    • Total spaces: 3
    • Parking features: Garage Faces Rear, Golf Cart Garage
    • Garage spaces: 3
    Features
    • Stories: 2
    • Patio & porch: Covered, Open
    • Exterior features: Outdoor Grill, Outdoor Kitchen, Lighting
    • Fencing: Brick,Other,Privacy
    Lot
    • Dimensions: 80 x 104 x 80 x 104.17
    • Features: 0 to 0.5 Acres
    Details
    • Additional structures: Storage
    • Parcel number: 6121906
    • Special conditions: Arms Length
    • Other equipment: Other

    Construction

    Type & style
    • Home type: SingleFamily
    • Architectural style: Traditional
    • Property subtype: Single Family Residence
    Materials
    • Brick Veneer, Stucco
    • Foundation: Slab
    Condition
    • Year built: 2005

    Utilities & green energy

    • Electric: Elec: City
    • Gas: Gas: Atmos
    • Sewer: Public Sewer

    Community & neighborhood

    Community
    • Community features: Pool, Fitness Center, Park, Playground
    Location
    • Region: Lafayette
    • Subdivision: River Ranch

    HOA & financial

    HOA
    • Has HOA: Yes
    • HOA fee: $413 quarterly
    • Services included: Other - See Remarks

    Price history

    DateEventPrice
    6/17/2024Sold--
    Source: RAA #24003745 Report a problem
    4/22/2024Pending sale$1,100,000$274/sqft
    Source: RAA #24003745 Report a problem
    4/18/2024Listed for sale$1,100,000+31.7%$274/sqft
    Source: RAA #24003745 Report a problem
    3/10/2021Sold--
    Source: RAA #20005529 Report a problem
    2/15/2021Pending sale$835,000$208/sqft
    Source: RAA #20005529 Report a problem
    10/2/2020Listed for sale$835,000$208/sqft
    Source: Latter & Blum #20005529 Report a problem
    9/23/2020Pending sale$835,000$208/sqft
    Source: Latter & Blum #20005529 Report a problem
    7/29/2020Price change$835,000-4.6%$208/sqft
    Source: Latter & Blum #20005529 Report a problem
    6/24/2020Listed for sale$875,000+5.8%$218/sqft
    Source: Latter & Blum #20005529 Report a problem
    12/4/2010Listing removed$827,000$206/sqft
    Source: Century 21 Gateway Realty #L10217527 Report a problem
    11/17/2010Pending sale$827,000$206/sqft
    Source: Century 21 Gateway Realty #L10217527 Report a problem
    10/8/2010Price change$827,000-5.4%$206/sqft
    Source: Century 21 Gateway Realty #L10217527 Report a problem
    7/28/2010Price change$874,500+4.7%$218/sqft
    Source: Century 21 Gateway Realty #L10217527 Report a problem
    7/21/2010Listed for sale$835,000$208/sqft
    Source: Century 21 Gateway Realty #L10217527 Report a problem
    10/2/2006Sold--
    Source: Public Record Report a problem

    Public tax history

    YearProperty taxesTax assessment
    2024$8,746 +1%$83,131 +0.4%
    2023$8,659 0%$82,783
    2022$8,662 -0.3%$82,783
    2021$8,691 -1.4%$82,783 -1.8%
    2020$8,819 +4.3%$84,280
    2019$8,458 -1.7%$84,280
    2018$8,601 +8.1%$84,280
    2017$7,960 $84,280
    2015$7,960 +0.1%$84,280
    2013$7,951 +22.5%$84,280
    2011$6,488 +0.2%$84,280
    2010$6,477 -18.9%$84,280
    2008$7,985 +29.6%$84,280 +27.5%
    2006$6,160 +504.2%$66,120 +561.2%
    2005$1,020 $10,000

    Find assessor info on the county website

    Neighborhood: 70508

    Nearby schools

    GreatSchools rating
    Schools provided by the listing agent
    • Elementary: Cpl. M. Middlebrook
    • Middle: Edgar Martin
    • High: Comeaux

    Source: RAA. This data may not be complete. We recommend contacting the local school district to confirm school assignments for this home.

    Sell for more on Zillow
    Get a Zillow Showcase℠ listing at no additional cost and you could sell for .
    $1,162,300
    2% more
    +$23,246
    With Zillow Showcase(estimated)
    $1,185,546