Cozy Mountain Retreat with Creek Frontage & Conservation Land.
Escape to nature with this fully updated 2-bedroom, 2-bathroom cottage situated on 2.2 acres. Perfectly positioned to offer the soothing sounds of a flowing creek and abundant surrounding wildlife, this 1,108-square-foot home delivers ideal mountain seclusion without sacrificing convenience—located just 15 minutes from Boone and Appalachian State University, and 30 minutes from West Jefferson.
Key Features & Updates.
Modern Interior: Fully renovated with brand-new flooring, sleek cabinetry, updated appliances, and central HVAC for year-round comfort.
Layout: Efficient 1,108 sq. ft. floor plan featuring two comfortable bedrooms and two full baths, optimized for low-maintenance living.
Acreage & Environment: 2.2 total acres bordered by a tranquil creek and protected by a conservation easement, ensuring your natural views remain preserved.
Versatile Potential: Highly adaptable property ideal as a full-time residence, a high-country vacation getaway, or an investment opportunity for short-term rentals.
Pending
$365,000
127 Promise Bridge Lane, Boone, NC 28607
2beds
1,108sqft
Single Family Residence
Built in 2002
2.22 Acres Lot
$361,300 Zestimate®
$329/sqft
$-- HOA
What's special
Abundant surrounding wildlifeNatural views remain preservedSleek cabinetryUpdated appliancesTwo comfortable bedrooms
- 16 days
- 1,611
- 185
Likely to sell faster than
Zillow last checked:
Listing updated:
Listed by:
Marc Chabot (828)295-9886,
Jenkins Realtors
Source: High Country AOR,MLS#: 264405 Originating MLS: High Country Association of Realtors Inc.
Originating MLS: High Country Association of Realtors Inc.Facts & features
Interior
Bedrooms & bathrooms
- Bedrooms: 2
- Bathrooms: 2
- Full bathrooms: 2
Heating
- Electric, Forced Air, Heat Pump
Cooling
- Central Air, Heat Pump
Appliances
- Included: Dryer, Dishwasher, Electric Range, Electric Water Heater, Microwave, Refrigerator, Washer
- Laundry: Main Level
Features
- Attic, Pull Down Attic Stairs
- Windows: Double Pane Windows
- Basement: Crawl Space
- Attic: Floored,Pull Down Stairs
- Has fireplace: No
- Fireplace features: None
Interior area
- Total structure area: 1,108
- Total interior livable area: 1,108 sqft
- Finished area above ground: 1,108
- Finished area below ground: 0
Property
Parking
- Parking features: Driveway
- Has uncovered spaces: Yes
Features
- Levels: One
- Stories: 1
- Patio & porch: Covered
- Exterior features: Storage
- Has view: Yes
- View description: Trees/Woods
- Waterfront features: Creek, Stream
Lot
- Size: 2.22 Acres
Details
- Additional structures: Shed(s)
- Parcel number: 2931999201000
- Zoning description: Residential
Construction
Type & style
- Home type: SingleFamily
- Architectural style: Cottage
- Property subtype: Single Family Residence
Materials
- Vinyl Siding, Wood Frame
- Roof: Asphalt,Shingle
Condition
- Year built: 2002
Utilities & green energy
- Sewer: Septic Permit 3 Bedroom
- Water: Shared Well
- Utilities for property: High Speed Internet Available
Community & HOA
Community
- Features: Long Term Rental Allowed, Short Term Rental Allowed
- Subdivision: None
HOA
- Has HOA: No
Location
- Region: Boone
Financial & listing details
- Price per square foot: $329/sqft
- Tax assessed value: $108,900
- Annual tax amount: $834
- Date on market: 9/18/2026
- Listing terms: Cash,Conventional,New Loan
- Road surface type: Gravel
Estimated market value
$361,300
$343,000 - $379,000
$1,927/mo
Price history
| Date | Event | Price |
|---|---|---|
| 9/23/2026 | Pending sale | $365,000$329/sqft |
Source:  High Country AOR #264405 Report a problem High Country AOR #264405 Report a problem | ||
| 9/18/2026 | Listed for sale | $365,000+84.8%$329/sqft |
Source: High Country AOR #264405 Report a problem | ||
| 7/2/2019 | Sold | $197,500-3.7%$178/sqft |
Source: High Country AOR #214372 Report a problem | ||
| 5/12/2019 | Pending sale | $205,000$185/sqft |
Source: Regency Properties #214372 Report a problem | ||
| 5/3/2019 | Listed for sale | $205,000$185/sqft |
Source: Regency Properties #214372 Report a problem | ||
Public tax history
| Year | Property taxes | Tax assessment |
|---|---|---|
| 2025 | -- | $108,900 -46.3% |
| 2024 | $849 +2.7% | $202,700 +3.1% |
| 2023 | $827 +2.8% | $196,700 |
| 2022 | $804 +6.7% | $196,700 +32.3% |
| 2021 | $754 | $148,700 |
| 2020 | $754 | $148,700 |
| 2019 | $754 | $148,700 |
| 2018 | $754 +10.9% | $148,700 |
| 2017 | $679 +9.6% | $148,700 +8.6% |
| 2013 | $620 | $136,900 |
| 2012 | -- | $136,900 |
| 2011 | -- | $136,900 |
| 2010 | -- | $136,900 |
Find assessor info on the county website
Monthly payment
Est. payment
Payment breakdown
Explore the cost of this home by adjusting the details. Changes won't be saved.Climate risks
Neighborhood: 28607
Nearby schools
Schools provided by the listing agent
- Elementary: Parkway
- High: Watauga
Source: High Country AOR. This data may not be complete. We recommend contacting the local school district to confirm school assignments for this home.
Similar homes

- $409,0002 bd2 ba1k sqft466 Dayspring Drive, Boone, NC 28607For Sale
 MLS ID #263841, Jules Blaylock. High Country AOR
 - $349,9002 bd2 ba804 sqft490 Laurelwood Lane, Boone, NC 28607For Sale
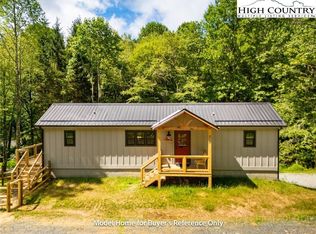 MLS ID #264620, Joel Farthing. High Country AOR
 - $342,5002 bd2 ba1k sqft494 Laurelwood Lane, Boone, NC 28607For Sale
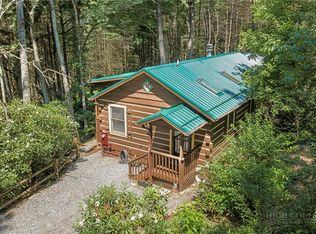 MLS ID #262957, Bobbie Jo McCachren. High Country AOR
 - $375,0002 bd2 ba976 sqft508 Laurelwood Lane, Boone, NC 28607For Sale
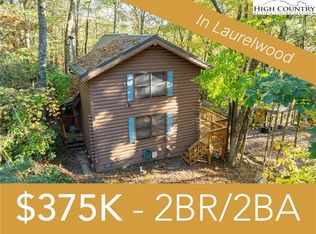 MLS ID #252275, Matt de Camara. High Country AOR
