Well-maintained 4-bedroom, 2-bath home with a 2-car garage in Hinesville, GA! 127 Pulaski Drive offers a comfortable, functional layout with plenty of space for everyday living, guests, or a home office. Enjoy the best of both worlds with a convenient location within Hinesville, while being tucked next to a peaceful country community. Easy access to shopping, dining, schools, major roadways, and Fort Stewart makes this a great choice for buyers looking for a well-cared-for home with convenience and a quieter setting. If you're searching for a 4-bedroom home for sale in Hinesville, come see this one! Seller is related to listing agent.
Active
$269,900
127 Pulaski St, Hinesville, GA 31313
4beds
1,718sqft
Single Family Residence
Built in 2009
0.5 Acres Lot
$269,600 Zestimate®
$157/sqft
$-- HOA
What's special
Comfortable functional layout
- 10 days
- 489
- 57
Likely to sell faster than
Zillow last checked:
Listing updated:
Listed by:
Courtney L Smiley 912-368-4300,
Coldwell Banker Southern Coast
Source: GAMLS,MLS#: 10843346
Facts & features
Interior
Bedrooms & bathrooms
- Bedrooms: 4
- Bathrooms: 2
- Full bathrooms: 2
- Main level bedrooms: 4
Rooms
- Room types: Laundry
Heating
- Central
Cooling
- Central Air
Appliances
- Included: Dishwasher, Oven/Range (Combo), Refrigerator
- Laundry: In Hall
Features
- Other
- Flooring: Carpet, Laminate
- Basement: None
- Has fireplace: No
Interior area
- Total structure area: 1,718
- Total interior livable area: 1,718 sqft
- Finished area above ground: 0
- Finished area below ground: 1,718
Property
Parking
- Parking features: Garage
- Has garage: Yes
Features
- Levels: One
- Stories: 1
Lot
- Size: 0.5 Acres
- Features: None
Details
- Parcel number: 031A 027
Construction
Type & style
- Home type: SingleFamily
- Architectural style: Traditional
- Property subtype: Single Family Residence
Materials
- Brick
- Roof: Other
Condition
- Resale
- New construction: No
- Year built: 2009
Utilities & green energy
- Sewer: Public Sewer
- Water: Public
- Utilities for property: Electricity Available, Water Available
Community & HOA
Community
- Features: None
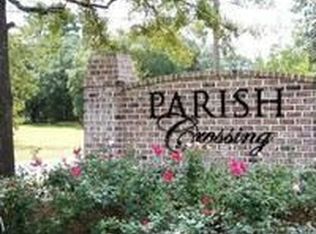
- Subdivision: Parish Crossing
HOA
- Has HOA: Yes
- Services included: Maintenance Grounds
Location
- Region: Hinesville
Financial & listing details
- Price per square foot: $157/sqft
- Tax assessed value: $259,283
- Annual tax amount: $4,388
- Date on market: 9/8/2026
- Cumulative days on market: 10 days
- Listing agreement: Exclusive Right To Sell
- Electric utility on property: Yes
Estimated market value
$269,600
$256,000 - $283,000
$1,985/mo
Price history
| Date | Event | Price |
|---|---|---|
| 9/8/2026 | Listed for sale | $269,900+35.3%$157/sqft |
Source: HABR #171529 Report a problem | ||
| 3/18/2013 | Sold | $199,516+10.9%$116/sqft |
Source: Public Record Report a problem | ||
| 3/16/2012 | Listing removed | $179,900$105/sqft |
Source: NO COMPANY PROVIDED #103475 Report a problem | ||
| 9/24/2011 | Listed for sale | $179,900-9.8%$105/sqft |
Source: Coldwell Banker Holtzman, Realtors #103475 Report a problem | ||
| 7/23/2009 | Sold | $199,400$116/sqft |
Source: Public Record Report a problem | ||
Public tax history
| Year | Property taxes | Tax assessment |
|---|---|---|
| 2025 | $4,440 +0.7% | $103,713 +1% |
| 2024 | $4,411 +8.1% | $102,664 +11.2% |
| 2023 | $4,082 +33.9% | $92,326 +23.6% |
| 2022 | $3,049 +8.8% | $74,684 +8.9% |
| 2021 | $2,803 +5.4% | $68,567 +3.1% |
| 2020 | $2,659 +0.4% | $66,527 -0.8% |
| 2019 | $2,649 +1.2% | $67,086 -0.8% |
| 2018 | $2,617 +16.5% | $67,645 -0.8% |
| 2017 | $2,246 -7.1% | $68,204 -0.8% |
| 2016 | $2,418 -4.9% | $68,762 |
| 2015 | $2,541 | $68,762 -3.9% |
| 2014 | $2,541 | $71,572 -4.6% |
| 2013 | $2,541 | $75,049 |
| 2012 | -- | -- |
| 2011 | -- | -- |
| 2010 | -- | -- |
| 2009 | -- | -- |
Find assessor info on the county website
Monthly payment
Est. payment
Payment breakdown
Explore the cost of this home by adjusting the details. Changes won't be saved.Climate risks
Neighborhood: 31313
Nearby schools
Schools provided by the listing agent
- Elementary: Taylors Creek
- Middle: Lewis Frasier
- High: Bradwell
Source: GAMLS. This data may not be complete. We recommend contacting the local school district to confirm school assignments for this home.

Similar homes
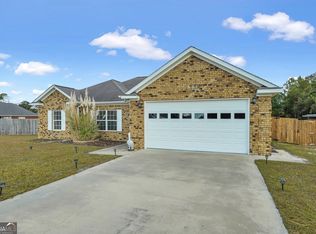
- $272,0003 bd2 ba1.7k sqft1117 Creekside Cir, Hinesville, GA 31313For Sale
 MLS ID #171579, JEANNE EVANS, Coldwell Banker Southern Coast. HABR
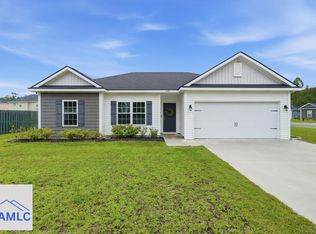
 - $274,0004 bd2 ba1.5k sqft369 Brightleaf Cir, Hinesville, GA 31313For Sale
 MLS ID #171346, Annie Pepoon, KELLER WILLIAMS REALTY COASTAL AREA PARTNERS. HABR
 - $299,0004 bd2 ba1.5k sqft447 Brightleaf Cir, Hinesville, GA 31313For Sale
 MLS ID #171667, Mamie Jean Yoder, Real Broker LLC. HABR
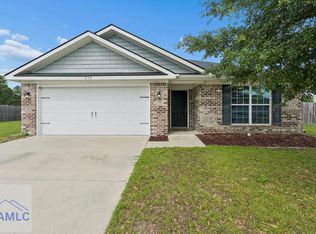
 - $272,9003 bd2 ba1.5k sqft713 Highgrove Ct, Hinesville, GA 31313For Sale
 MLS ID #171417, Sharon Black, Sharon Black Realty, LLC. HABR
 - $289,9004 bd2 ba2.1k sqft1003 Canton Court, Hinesville, GA 31313For Sale
 MLS ID #SA355824, Aaron K. Duncan, Weichert, REALTORS - RE Profes. Hive MLS
 - $280,0004 bd3 ba1.7k sqft716 Mill Creek Cir, Hinesville, GA 31313Active
 MLS ID #10844016, Faith Murphy, Next Move Real Estate. GAMLS
 - $235,0003 bd2 ba1.5k sqft1936 Heathrow Dr, Hinesville, GA 31313Active Under ContractMLS ID #10835140, Sabriya Scott, Scott Realty Professionals LLC. GAMLS
