Skip main navigation
Closed
  • $479,900

    127 Rawlins Dr, Summerville, SC 29485

    5beds
    3,285sqft
    Single Family Residence
    Built in 2010
    0.46 Acres Lot
    $478,300 Zestimate®
    $146/sqft
    $3,294 Estimated rent

    Home value

    $478,300

    $454,000 - $507,000

    $3,294/mo

    Zestimate® history
    Loading
    Loading...

    Owner options

    List your home for rent

    $3,294/mo

    Rent Zestimate®

    Find your next renter with Zillow Rental Manager. Plus, with online applications, you can quickly screen prospective tenants – for free.

    Learn more

    $3,294/mo

    Rent Zestimate®

    Refinance and save

    $2,774/mo

    Est. payment

    Refinancing to a lower rate could help reduce your monthly payments and save thousands over the life of the loan.

    See today's rates

    $2,774/mo

    Est. payment

    Explore your selling options

    Work with a Zillow partner agent

    Leverage their expertise and Zillow's premium Showcase listings to get your home seen by more buyers.

    Get started

    List with your own agent

    Get your home in front of millions of buyers by listing it on Zillow.

    Learn how to do it

    Sell it yourself

    Take full control of how buyers see your home on Zillow by listing For Sale by Owner (FSBO).

    List your home

    What's special

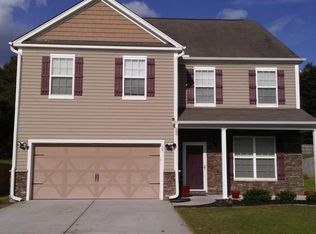
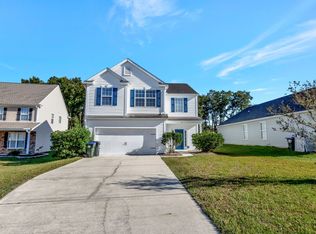
    Set on a close to a half an acre parcel, with an extra-deep driveway and polished curb appeal, this home was once the builder's model and still shows the attention to detail that status implies. A soaring, two-story foyer ushers you into a front formal living room bright with daylight--perfect for quiet conversations or a good book. A dedicated dining room sits nearby for holiday meals, while the rear of the home opens into an expansive family room that blends seamlessly with the kitchen to keep everyone connected. The kitchen is truly the hub: granite surfaces, a substantial center island, a stainless appliance suite with built-in microwave, can lighting, upgraded fixtures, and plentiful maple cabinetry deliver both function and style. A sunny breakfast nook links the kitchen to thescreened porch, creating an easy indoor-to-outdoor flow and clear views across the backyard during meals or casual gatherings. A main-level bedroom paired with a full bath adds day-to-day flexibility, making it ideal for long-term guests, a private office, or multigenerational living while preserving the openness of the first floor. At the top of the stairs, a gallery-style landing overlooks the foyer and living room, enhancing the sense of volume. The king-sized primary suite has been completely renovated and looks absolutely incredible! It includes dual walk-in closets and a well-appointed bath with two sinks, a brand new shower, and a handy linen closet. Three additional bedrooms share a hall bath with twin vanities, and an open loft provides bonus space for a media area, play zone, fitness corner, or study spot. Out back, a fully fenced, wide and usable yard invites weekend fun think raised beds, a play set, or a future fire pit while the screened porch becomes your morning-coffee and evening-wind-down spot. Recent and practical touches include fresh interior paint, plush carpet with premium padding, and low-maintenance LVP flooring. Model-home trim details and display upgrades lend a custom feel throughout. A two-car garage and smart storage round out the everyday conveniences. All of this sits moments from everyday shopping and dining, nearby parks, and key commuter routes delivering generous square footage, a layout that adapts as your needs evolve, and outdoor living that truly expands the way you use the home.

    Zillow last checked:

    Listing updated:

    Listed by:

    The Boulevard Company

    Bought with:

    A & A Realty & Co, LLC

    Source: CTMLS,MLS#: 25029383MLS Logo

    Facts & features

    Interior

    Bedrooms & bathrooms
    • Bedrooms: 5
    • Bathrooms: 3
    • Full bathrooms: 3
    Heating
    • Central, Electric
    Cooling
    • Central Air
    Appliances
    • Laundry: Electric Dryer Hookup, Washer Hookup, Laundry Room
    Features
    • Ceiling - Smooth, High Ceilings, Kitchen Island, Walk-In Closet(s), Ceiling Fan(s), Formal Living, Entrance Foyer, Pantry
    • Flooring: Carpet, Ceramic Tile, Luxury Vinyl
    • Has fireplace: No
    Interior area
    • Total structure area: 3,285
    • Total interior livable area: 3,285 sqft

    Property

    Parking
    • Total spaces: 2
    • Parking features: Garage, Attached
    • Attached garage spaces: 2
    Features
    • Levels: Two
    • Stories: 2
    • Patio & porch: Screened
    • Fencing: Wood
    Lot
    • Size: 0.46 Acres
    • Features: 0 - .5 Acre
    Details
    • Parcel number: 1530911033000

    Construction

    Type & style
    • Home type: SingleFamily
    • Architectural style: Traditional
    • Property subtype: Single Family Residence
    Materials
    • Vinyl Siding
    • Foundation: Slab
    • Roof: Asphalt
    Condition
    • New construction: No
    • Year built: 2010

    Utilities & green energy

    • Sewer: Public Sewer
    • Water: Public

    Community & neighborhood

    Community
    • Community features: Trash
    Location
    • Region: Summerville
    • Subdivision: Sunnyfield

    Other

    Other facts
    • Listing terms: Any

    Price history

    DateEventPrice
    2/9/2026Sold$479,900$146/sqft
    Source: CTMLS #25029383 Report a problem
    12/11/2025Price change$479,900-0.8%$146/sqft
    Source: CTMLS #25029383 Report a problem
    11/2/2025Listed for sale$484,000-0.2%$147/sqft
    Source: CTMLS #25029383 Report a problem
    10/28/2025Listing removed$485,000$148/sqft
    Source: CTMLS #25016671 Report a problem
    9/30/2025Price change$485,000-2%$148/sqft
    Source: CTMLS #25016671 Report a problem
    8/7/2025Price change$495,000-5.7%$151/sqft
    Source: CTMLS #25016671 Report a problem
    6/16/2025Listed for sale$525,000+110.1%$160/sqft
    Source: CTMLS #25016671 Report a problem
    7/13/2011Listing removed$249,900$76/sqft
    Source: Charleston Report a problem
    6/29/2011Listed for sale$249,900$76/sqft
    Source: Charleston Report a problem
    7/28/2010Sold$249,900$76/sqft
    Source: Public Record Report a problem

    Public tax history

    YearProperty taxesTax assessment
    2024-- $18,210 +53.5%
    2023-- $11,861
    2022-- $11,861 +3.3%
    2021-- $11,478
    2020-- $11,478 0%
    2019$2,465 $11,479 +7.9%
    2018$2,465 +8.2%$10,640
    2017$2,279 $10,640
    2016$2,279 $10,640
    2015-- $10,640 -95.7%
    2014-- $247,300 +2400.5%
    2013$2,079 $9,890
    2012-- $9,890

    Find assessor info on the county website

    Neighborhood: 29485

    Nearby schools

    GreatSchools rating
    Schools provided by the listing agent
    • Elementary: Flowertown
    • Middle: East Edisto
    • High: Ashley Ridge

    Source: CTMLS. This data may not be complete. We recommend contacting the local school district to confirm school assignments for this home.

    Get a cash offer in 3 minutes
    Find out how much your home could sell for in as little as 3 minutes with a no-obligation cash offer.
    Estimated market value
    $478,300
    Get a cash offer in 3 minutes
    Find out how much your home could sell for in as little as 3 minutes with a no-obligation cash offer.
    Estimated market value
    $478,300