Skip main navigation
Off market
  • $305,400

    127 Red Pine Dr, Lexington, SC 29073

    4beds
    2,586sqft
    SingleFamily
    Built in 2007
    8,712 Square Feet Lot
    $305,400 Zestimate®
    $118/sqft
    $2,363 Estimated rent

    Home value

    $305,400

    $290,000 - $321,000

    $2,363/mo

    Zestimate® history
    Loading
    Loading...

    Owner options

    List your home for rent

    $2,363/mo

    Rent Zestimate®

    Find your next renter with Zillow Rental Manager. Plus, with online applications, you can quickly screen prospective tenants – for free.

    Learn more

    $2,363/mo

    Rent Zestimate®

    Refinance and save

    $1,768/mo

    Est. payment

    Refinancing to a lower rate could help reduce your monthly payments and save thousands over the life of the loan.

    See today's rates

    $1,768/mo

    Est. payment

    Explore your selling options

    Work with a Zillow partner agent

    Leverage their expertise and Zillow's premium Showcase listings to get your home seen by more buyers.

    Get started

    List with your own agent

    Get your home in front of millions of buyers by listing it on Zillow.

    Learn how to do it

    Sell it yourself

    Take full control of how buyers see your home on Zillow by listing For Sale by Owner (FSBO).

    List your home

    What's special

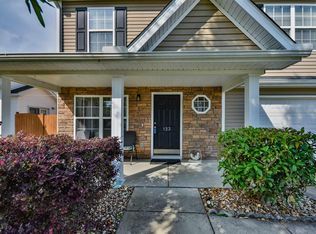
    Now available in one of the most highly sought neighborhoods, Timberland Place, this beautiful home has been barely lived in and it shows. Move in ready with 4 bedrooms, 2.5 baths and conveniently located between Interstates 20 and 26. The open concept living area with a large modern kitchen, stunning cabinetry, new stainless-steel appliances and kitchen eating area opens into a large family room complete with a gas fireplace. Total comfort is provided with a 3-zone central air system, including a Trane air purifier on the HVAC, and a dual-fuel heat system. New double doors, with enclosed blinds, lead to your private back yard. If you are looking for storage space, look no further. Large bedrooms boasting ample storage with over-sized, walk-in closets and plenty of large linen closets are found throughout this home. The property sits on a large corner lot, over 8,700 square feet, secured with privacy fencing. The 2+ car garage provides ample parking space, which extends to the 3-car wide parking area outside. Peace of mind comes from the Vivint Door Camera and security system which includes a transferable contract (Optional). There too many bonuses to mention. Homes in this neighborhood do not come on the market often, don't miss out on the chance to own one of the largest ones. One-year home warranty will be provided. COMMUNITY POOL.

    This property is off market, which means it's not currently listed for sale or rent on Zillow. This may be different from what's available on other websites or public sources.

    Facts & features

    Interior

    Bedrooms & bathrooms
    • Bedrooms: 4
    • Bathrooms: 3
    • Full bathrooms: 2
    • 1/2 bathrooms: 1
    Heating
    • Heat pump, Other, Electric, Gas
    Cooling
    • Central
    Appliances
    • Included: Dishwasher, Dryer, Garbage disposal, Microwave, Range / Oven, Refrigerator, Washer
    • Laundry: In Unit
    Features
    • Flooring: Carpet, Linoleum / Vinyl
    • Basement: None
    • Has fireplace: Yes
    Interior area
    • Total interior livable area: 2,586 sqft

    Property

    Parking
    • Total spaces: 2
    • Parking features: Garage - Attached
    Features
    • Exterior features: Vinyl
    • Has view: Yes
    • View description: Territorial
    Lot
    • Size: 8,712 sqft
    Details
    • Parcel number: 00443502055

    Construction

    Type & style
    • Home type: SingleFamily
    Materials
    • Roof: Shake / Shingle
    Condition
    • New construction: No
    • Year built: 2007

    Community & neighborhood

    Location
    • Region: Lexington

    HOA & financial

    HOA
    • Has HOA: Yes
    • HOA fee: $23 monthly

    Other

    Other facts
    • Appliances \ Appliances \ Microwave-Above Stove
    • ArchitecturalStyle \ Traditional
    • Balcony
    • Bathrooms \ MainLevelBathrooms \ 1
    • Bedrooms \ RoomBedroom2Level \ Second
    • Bedrooms \ RoomBedroom3Level \ Second
    • Bedrooms \ RoomBedroom4Level \ Second
    • Bedrooms \ RoomMasterBedroomLevel \ Second
    • Cable TV Ready
    • Community Features \ CommunityFeatures \ Pool
    • CommunityFeatures \ Pool
    • ConstructionMaterials \ Vinyl
    • CoolingYN \ true
    • Driveway and Sidewalk \ RoadSurfaceType \ Paved
    • Elementary School: Oak Grove
    • ExteriorFeatures \ Gutters - Full
    • GarageYN \ true
    • Heating and Cooling \ CoolingYN \ true
    • Heating and Cooling \ HeatingYN \ true
    • Heating system: Central
    • Heating system: Fireplace(s)
    • Heating system: Forced Air
    • Heating system: split system
    • HeatingYN \ true
    • High School: River Bluff
    • InteriorFeatures \ Eat-in Kitchen
    • InteriorFeatures \ Great Room
    • InteriorFeatures \ Living Room
    • Kitchen \ RoomKitchenLevel \ Main
    • Laundry: In Unit
    • LaundryFeatures \ Heated Space
    • LaundryFeatures \ Main Level
    • LeaseConsideredYN \ true
    • LeaseTerm \ 12 Months
    • MLS Listing ID: 478354
    • MLS Name: Consolidated MLS ZDDP (Consolidated MLS ZDDP)
    • MainLevelBathrooms \ 1
    • Middle School: Meadow Glen
    • Other Building Features \ PetsAllowed \ No
    • Other Exterior Features \ ExteriorFeatures \ Gutters - Full
    • Other Exterior Features \ Fencing \ Full
    • Other Exterior Features \ Fencing \ Privacy
    • Other Interior Features \ FireplaceFeatures \ Gas Log-Natural
    • Other Interior Features \ FireplaceYN \ true
    • Other Interior Features \ FireplacesTotal \ 1
    • Other Interior Features \ InteriorFeatures \ Ceiling Fan(s)
    • Other Interior Features \ InteriorFeatures \ Eat-in Kitchen
    • Other Interior Features \ InteriorFeatures \ Floors - Carpet
    • Other Interior Features \ InteriorFeatures \ Great Room
    • Other Interior Features \ InteriorFeatures \ Living Room
    • Other Interior Features \ LaundryFeatures \ Heated Space
    • Other Interior Features \ LaundryFeatures \ Main Level
    • Other Rooms \ RoomLivingRoomLevel \ Main
    • Other \ TenantPays \ Cable
    • Other \ TenantPays \ Cooling
    • Other \ TenantPays \ Electric
    • Other \ TenantPays \ Gas
    • Other \ TenantPays \ Heating
    • Other \ TenantPays \ Lawn
    • Other \ TenantPays \ Pest Control
    • Other \ TenantPays \ Security
    • Other \ TenantPays \ Sewer
    • Other \ TenantPays \ Trash
    • Other \ TenantPays \ Water
    • Patio \ PatioAndPorchFeatures \ Front Porch
    • Patio \ PatioAndPorchFeatures \ Patio
    • RoadSurfaceType \ Paved
    • RoomBedroom2Level \ Second
    • RoomBedroom3Level \ Second
    • RoomBedroom4Level \ Second
    • RoomKitchenLevel \ Main
    • RoomLivingRoomLevel \ Main
    • RoomMasterBedroomLevel \ Second
    • School District: Lexington One
    • Sewer \ Public Sewer
    • TenantPays \ Cooling
    • TenantPays \ Electric
    • TenantPays \ Gas
    • TenantPays \ Heating
    • TenantPays \ Lawn
    • TenantPays \ Pest Control
    • TenantPays \ Security
    • TenantPays \ Sewer
    • TenantPays \ Trash
    • TenantPays \ Water
    • Type and Style \ ArchitecturalStyle \ Traditional
    • Utilities \ Sewer \ Public Sewer
    • Utilities \ Utilities \ Cable Available
    • Utilities \ WaterSource \ Public
    • WaterSource \ Public

    Price history

    DateEventPrice
    8/24/2019Listing removed$1,500$1/sqft
    Source: First Trust Real Est Serv LLC #478354 Report a problem
    8/22/2019Listed for rent$1,500+3.4%$1/sqft
    Source: First Trust Real Est Serv LLC #478354 Report a problem
    8/19/2019Sold$190,000-5%$73/sqft
    Source: EXIT Realty solds #-2872198499283173507 Report a problem
    7/18/2019Price change$199,900-4.8%$77/sqft
    Source: EXIT Real Est Consultants #473633 Report a problem
    6/14/2019Price change$209,900+5%$81/sqft
    Source: EXIT Real Est Consultants #473633 Report a problem
    5/31/2019Listed for sale$199,900+14.2%$77/sqft
    Source: Southern Dreams Realty #472491 Report a problem
    5/5/2016Sold$175,000+0.7%$68/sqft
    Source: Public Record Report a problem
    3/21/2016Price change$173,850-0.7%$67/sqft
    Source: Fairfax Realty Inc #382302 Report a problem
    1/12/2016Listing removed$1,450$1/sqft
    Source: Fairfax Realty Inc #390880 Report a problem
    1/12/2016Listed for sale$175,000-2.7%$68/sqft
    Source: Fairfax Realty Inc #382302 Report a problem
    12/10/2015Listed for rent$1,450-9.4%$1/sqft
    Source: Fairfax Realty Inc #390880 Report a problem
    12/10/2015Listing removed$179,900$70/sqft
    Source: Fairfax Realty Inc #382302 Report a problem
    10/2/2015Price change$179,900-2%$70/sqft
    Source: Fairfax Realty Inc #382302 Report a problem
    7/22/2015Price change$183,500+2%$71/sqft
    Source: Fairfax Realty Inc #382302 Report a problem
    5/14/2015Listed for sale$179,900-2.7%$70/sqft
    Source: Fairfax Realty Inc #377704 Report a problem
    3/6/2015Listing removed$1,600$1/sqft
    Source: Fairfax Realty Inc #368262 Report a problem
    1/3/2015Listed for rent$1,600$1/sqft
    Source: Fairfax Realty Inc #368262 Report a problem
    1/1/2015Listing removed$184,900$72/sqft
    Source: Fairfax Relaty, Inc #351344 Report a problem
    9/20/2014Price change$184,900-0.5%$72/sqft
    Source: Fairfax Relaty, Inc #351344 Report a problem
    6/16/2014Price change$185,900-1.1%$72/sqft
    Source: Fairfax Relaty, Inc #351344 Report a problem
    3/31/2014Listed for sale$187,900-0.3%$73/sqft
    Source: Fairfax Relaty, Inc #351344 Report a problem
    11/13/2007Sold$188,491$73/sqft
    Source: Public Record Report a problem

    Public tax history

    YearProperty taxesTax assessment
    2024$6,218 +11%$11,400
    2023$5,603 +3.1%$11,400
    2022$5,436 $11,400
    2021-- $11,400 +62.9%
    2019-- $7,000
    2018$1,088 +1.9%$7,000
    2017$1,068 +3.1%$7,000 -0.1%
    2016$1,036 +0.8%$7,009 -33.3%
    2015$1,028 $10,513 +44.4%
    2014$1,028 +0.7%$7,282 +0%
    2013$1,021 $7,280
    2012-- $7,280
    2011-- $7,280
    2010-- $7,280 -3.4%
    2008-- $7,540 +348.8%
    2006-- $1,680

    Find assessor info on the county website

    Neighborhood: 29073

    Nearby schools

    GreatSchools rating
    Schools provided by the listing agent
    • Elementary: Oak Grove
    • Middle: Meadow Glen
    • High: River Bluff
    • District: Lexington One

    Source: The MLS. This data may not be complete. We recommend contacting the local school district to confirm school assignments for this home.

    Get a cash offer in 3 minutes
    Find out how much your home could sell for in as little as 3 minutes with a no-obligation cash offer.
    Estimated market value
    $305,400
    Get a cash offer in 3 minutes
    Find out how much your home could sell for in as little as 3 minutes with a no-obligation cash offer.
    Estimated market value
    $305,400