Skip main navigation
Sold for $300,000
  • $300,000

    127 Reliance Pl, Telford, PA 18969

    3beds
    1,405sqft
    Townhouse
    Built in 1976
    840 Square Feet Lot
    $316,700 Zestimate®
    $214/sqft
    $2,373 Estimated rent

    Home value

    $316,700

    $295,000 - $342,000

    $2,373/mo

    Zestimate® history
    Loading
    Loading...

    Owner options

    List your home for rent

    $2,373/mo

    Rent Zestimate®

    Find your next renter with Zillow Rental Manager. Plus, with online applications, you can quickly screen prospective tenants – for free.

    Learn more

    $2,373/mo

    Rent Zestimate®

    Refinance and save

    $2,065/mo

    Est. payment

    Refinancing to a lower rate could help reduce your monthly payments and save thousands over the life of the loan.

    See today's rates

    $2,065/mo

    Est. payment

    Explore your selling options

    Work with a Zillow partner agent

    Leverage their expertise and Zillow's premium Showcase listings to get your home seen by more buyers.

    Get started

    List with your own agent

    Get your home in front of millions of buyers by listing it on Zillow.

    Learn how to do it

    Sell it yourself

    Take full control of how buyers see your home on Zillow by listing For Sale by Owner (FSBO).

    List your home

    What's special

    Electric fireplaceMaster suiteFenced back deckCovered front porchSelf-cleaning electric rangePainted white cabinetsWood floors
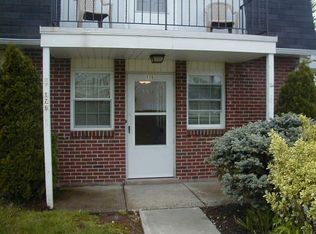
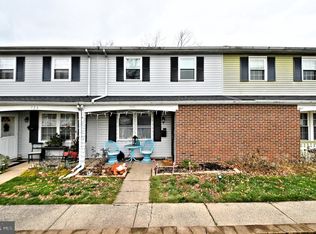
    New, new, new.....New updates outside and inside! Local builder replaced the roof, siding, and windows! Lots of room for your rocking chairs on the covered front porch. Front door with half moon glass. Brand new (spacious) kitchen loaded with lots of painted white cabinets, handsome granite counter tops, self-cleaning electric range, dishwasher, ceiling fan fixture and double windows for sunshine in your kitchen with plenty of space for your kitchen table. The dining room has coffered style ceilings. The living/family room has an electric fireplace and sliding glass door to 13 x 16 fenced back deck. The first floor includes a powder room, a storage room which could be a future pantry, and the laundry room including shelving. The first floor has matching wood floors throughout except the laundry room which offers attractive vinyl flooring. Washer and dryer can stay which are considered “as is” condition. The kitchen and family room have lots of ceiling lighting. Master suite includes a single and double closet, and electric fireplace. There is a linen closet, attractive vanity and generous sized walk-in shower with seating which is always nice. Hall bath is a showstopper with tiled flooring and two more bedrooms of similar size finish off the 2nd floor. Great opportunity for you and yours

    Zillow last checked:

    Listing updated:

    Listed by:

    Linda A. Martin 215-536-6777,

    Coldwell Banker Heritage Real Estate - Quakertown

    Bought with:

    Marina Weinstein, RS250658

    Keller Williams Real Estate-Doylestown

    Source: Bright MLS,MLS#: PABU2090344MLS Logo

    Facts & features

    Interior

    Bedrooms & bathrooms
    • Bedrooms: 3
    • Bathrooms: 3
    • Full bathrooms: 2
    • 1/2 bathrooms: 1
    • Main level bathrooms: 1
    Bedroom 1
    • Level: Upper
    • Area: 176 Square Feet
    • Dimensions: 11 x 16
    Bedroom 2
    • Level: Upper
    • Area: 120 Square Feet
    • Dimensions: 10 x 12
    Bedroom 3
    • Level: Upper
    • Area: 108 Square Feet
    • Dimensions: 9 x 12
    Dining room
    • Level: Main
    • Area: 152 Square Feet
    • Dimensions: 8 x 19
    Kitchen
    • Level: Main
    • Area: 192 Square Feet
    • Dimensions: 12 x 16
    Living room
    • Level: Main
    • Area: 209 Square Feet
    • Dimensions: 11 x 19
    Heating
    • Heat Pump, Electric
    Cooling
    • Central Air, Ceiling Fan(s), Electric
    Appliances
    • Included: Dishwasher, Dryer, Self Cleaning Oven, Oven/Range - Electric, Washer, Electric Water Heater
    • Laundry: Main Level
    Features
    • Ceiling Fan(s), Dining Area, Open Floorplan, Eat-in Kitchen, Recessed Lighting
    • Flooring: Carpet, Engineered Wood, Vinyl, Wood
    • Windows: Replacement
    • Has basement: No
    • Number of fireplaces: 2
    • Fireplace features: Electric
    Interior area
    • Total structure area: 1,405
    • Total interior livable area: 1,405 sqft
    • Finished area above ground: 1,405
    • Finished area below ground: 0

    Property

    Parking
    • Total spaces: 1
    • Parking features: Parking Lot
    Accessibility
    • Accessibility features: None
    Features
    • Levels: Two
    • Stories: 2
    • Pool features: None
    • Fencing: Vinyl
    Lot
    • Size: 840 sqft
    • Dimensions: 21 x 40
    Details
    • Additional structures: Above Grade, Below Grade
    • Parcel number: 15041127
    • Zoning: RESID
    • Special conditions: Standard

    Construction

    Type & style
    • Home type: Townhouse
    • Architectural style: Colonial
    • Property subtype: Townhouse
    Materials
    • Brick Front, Vinyl Siding
    • Foundation: Slab
    Condition
    • Excellent
    • New construction: No
    • Year built: 1976
    • Major remodel year: 2025

    Utilities & green energy

    • Sewer: Public Sewer
    • Water: Public

    Community & neighborhood

    Location
    • Region: Telford
    • Subdivision: Green Meadows
    • Municipality: HILLTOWN TWP

    HOA & financial

    HOA
    • Has HOA: Yes
    • HOA fee: $150 monthly
    • Services included: Common Area Maintenance, Maintenance Grounds, Management, Snow Removal, Trash

    Other

    Other facts
    • Listing agreement: Exclusive Right To Sell
    • Listing terms: Cash,Conventional,FHA,VA Loan
    • Ownership: Fee Simple

    Price history

    DateEventPrice
    4/24/2025Sold$300,000+1.7%$214/sqft
    Source: Bright MLS #PABU2090344 Report a problem
    3/31/2025Pending sale$294,900$210/sqft
    Source: Bright MLS #PABU2090344 Report a problem
    3/25/2025Listed for sale$294,900+110.6%$210/sqft
    Source: Bright MLS #PABU2090344 Report a problem
    1/9/2025Sold$140,000+75.2%$100/sqft
    Source: Public Record Report a problem
    4/12/2000Sold$79,900$57/sqft
    Source: Public Record Report a problem

    Public tax history

    YearProperty taxesTax assessment
    2025$2,702 $15,760
    2024$2,702 +1.2%$15,760
    2023$2,671 $15,760
    2022$2,671 $15,760
    2021$2,671 $15,760
    2020$2,671 +0.6%$15,760
    2018$2,655 +0.7%$15,760
    2017$2,635 $15,760
    2016$2,635 $15,760
    2015-- $15,760
    2014-- $15,760
    2013-- $15,760
    2012-- $15,760
    2011-- $15,760
    2010-- $15,760
    2009-- $15,760
    2008-- $15,760
    2007-- $15,760
    2006-- $15,760
    2005-- $15,760 +300%
    2004-- $3,940
    2003-- $3,940
    2002-- $3,940
    2000-- $3,940

    Find assessor info on the county website

    Neighborhood: 18969

    Nearby schools

    GreatSchools rating
    Schools provided by the listing agent
    • High: Pennridge
    • District: Pennridge

    Source: Bright MLS. This data may not be complete. We recommend contacting the local school district to confirm school assignments for this home.

    Get a cash offer in 3 minutes
    Find out how much your home could sell for in as little as 3 minutes with a no-obligation cash offer.
    Estimated market value
    $316,700
    Get a cash offer in 3 minutes
    Find out how much your home could sell for in as little as 3 minutes with a no-obligation cash offer.
    Estimated market value
    $316,700