Welcome home to this lovely residence, cherished by the same owner for more than 30 years that offers the perfect blend of comfort, space and privacy. Nestled in one of the area's most sought-after neighborhoods, this exceptional property is ready for its next chapter. Step inside to discover 3 spacious bedrooms offering a flexible floor plan, generous walk-in closet space, a Jack and Jill full bath upstairs filled with natural light. The thoughtfully designed floor plan offers a large eat-in kitchen perfect for everyday living, a formal dining room for entertaining, and a warm, welcoming living room where family and friends can gather. Outside you'll find your own private backyard, featuring a large deck, mature plantings, and an irrigation system to keep the grounds looking their best all season long. A one-car garage adds convenience and additional storage. Homes in this spectacular neighborhood rarely become available. Whether you're looking for peaceful outdoor living, spacious interiors, or a location that truly stands out, this property offers it all. Don't miss this incredible opportunity to own this home in an unbeatable location.
Closed
Listed by: Keller Williams Realty-Metropolitan • Jane Riedel
Bought with: Keller Williams Gateway Realty
$465,000
127 Renard Street, Manchester, NH 03109
3beds
1,600sqft
Single Family Residence
Built in 1984
8,276 Square Feet Lot
$466,500 Zestimate®
$291/sqft
$3,015 Estimated rent
Home value
$466,500
$434,000 - $499,000
$3,015/mo
Zestimate® history
Owner options
List your home for rent
$3,015/mo
Rent Zestimate®
Find your next renter with Zillow Rental Manager. Plus, with online applications, you can quickly screen prospective tenants – for free.
$3,015/mo
Rent Zestimate®
Refinance and save
$3,349/mo
Est. payment
Refinancing to a lower rate could help reduce your monthly payments and save thousands over the life of the loan.
$3,349/mo
Est. payment
Explore your selling options
Work with a Zillow partner agent
Leverage their expertise and Zillow's premium Showcase listings to get your home seen by more buyers.
Get startedList with your own agent
Get your home in front of millions of buyers by listing it on Zillow.
Learn how to do itSell it yourself
Take full control of how buyers see your home on Zillow by listing For Sale by Owner (FSBO).
List your homeWhat's special
Zillow last checked:
Listing updated:
Listed by:
Jane Riedel,
Keller Williams Realty-Metropolitan 603-232-8282
Bought with:
Parrott Realty Group
Keller Williams Gateway Realty
Source: PrimeMLS,MLS#: 5102050
Facts & features
Interior
Bedrooms & bathrooms
- Bedrooms: 3
- Bathrooms: 2
- Full bathrooms: 1
- 1/2 bathrooms: 1
Heating
- Oil, Wood
Cooling
- None
Appliances
- Included: Dishwasher, Dryer, Electric Range, Refrigerator, Washer
- Laundry: In Basement
Features
- Ceiling Fan(s), Dining Area, Kitchen/Dining, Natural Woodwork
- Flooring: Hardwood, Tile, Vinyl
- Windows: Blinds
- Basement: Bulkhead,Concrete,Concrete Floor,Full,Interior Stairs,Exterior Entry,Basement Stairs,Interior Entry
- Attic: Attic with Hatch/Scuttle
- Number of fireplaces: 1
- Fireplace features: Wood Burning, 1 Fireplace
Interior area
- Total structure area: 1,600
- Total interior livable area: 1,600 sqft
- Finished area above ground: 1,600
- Finished area below ground: 0
Property
Parking
- Total spaces: 1
- Parking features: Paved
- Garage spaces: 1
Accessibility
- Accessibility features: 1st Floor Bedroom
Features
- Levels: Two
- Stories: 2
- Exterior features: Deck
Lot
- Size: 8,276 Square Feet
- Features: Landscaped, Level, Subdivided
Details
- Parcel number: MNCHM0716CB000L0041
- Zoning description: Residential
Construction
Type & style
- Home type: SingleFamily
- Architectural style: Colonial,Gambrel
- Property subtype: Single Family Residence
Materials
- Vinyl Siding
- Foundation: Concrete
- Roof: Asphalt Shingle
Condition
- New construction: No
- Year built: 1984
Utilities & green energy
- Electric: Circuit Breakers
- Sewer: Public Sewer
- Utilities for property: None
Community & HOA
Location
- Region: Manchester
Financial & listing details
- Price per square foot: $291/sqft
- Tax assessed value: $312,100
- Annual tax amount: $6,314
- Date on market: 7/28/2026
- Road surface type: Paved
Price history
| Date | Event | Price |
|---|---|---|
| 8/26/2026 | Sold | $465,000-2.1%$291/sqft |
Source:  PrimeMLS #5102050 Report a problem PrimeMLS #5102050 Report a problem | ||
| 8/4/2026 | Pending sale | $475,000$297/sqft |
Source: PrimeMLS #5102050 Report a problem | ||
| 7/30/2026 | Listed for sale | $475,000$297/sqft |
Source: PrimeMLS #5102050 Report a problem | ||
Public tax history
| Year | Property taxes | Tax assessment |
|---|---|---|
| 2024 | $6,111 +3.8% | $312,100 |
| 2023 | $5,886 +3.4% | $312,100 |
| 2022 | $5,693 +3.2% | $312,100 |
| 2021 | $5,518 +2.1% | $312,100 +42.4% |
| 2020 | $5,405 +1.4% | $219,200 |
| 2019 | $5,331 +2.7% | $219,200 |
| 2018 | $5,191 +1.5% | $219,200 |
| 2017 | $5,112 +0.8% | $219,200 |
| 2016 | $5,072 +1.1% | $219,200 +2.4% |
| 2015 | $5,019 -0.2% | $214,100 |
| 2014 | $5,031 +5.9% | $214,100 |
| 2012 | $4,749 | $214,100 |
| 2011 | -- | $214,100 -17.3% |
| 2010 | -- | $258,800 |
| 2009 | $2,373 | $258,800 |
Find assessor info on the county website
Neighborhood: Green Acres
Nearby homes
- $466,1003 bd1 ba2k sqft115 Renard St, Manchester, NH 03109Off Market
- $508,7003 bd2 ba1.1k sqft135 Renard St, Manchester, NH 03109Off Market
- $494,7003 bd1 ba1.5k sqft124 Renard St, Manchester, NH 03109Off Market
- $3,2003 bd1 ba1.5k sqft143 Renard St, Manchester, NH 03109For Rent
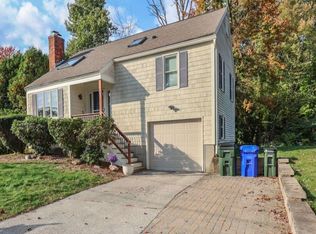
- $514,0003 bd2 ba1.7k sqft105 Renard St, Manchester, NH 03109Off Market
- $540,8003 bd2 ba1.6k sqft196 Woodcrest Ct, Manchester, NH 03109Off Market
- $435,3003 bd1 ba1.2k sqft108 Renard St, Manchester, NH 03109Off Market
- $539,3003 bd1 ba2k sqft184 Woodcrest Ct, Manchester, NH 03109Off Market
Nearby schools
GreatSchools rating
- 5/10Green Acres SchoolGrades: PK-4Distance: 0.8 mi
- 2/10Henry J. McLaughlin Middle SchoolGrades: 5-8Distance: 0.9 mi
- 3/10Manchester Memorial High SchoolGrades: 9-12Distance: 0.8 mi
Schools provided by the listing agent
- Elementary: Green Acres Elementary School
- Middle: McLaughlin Middle School
- High: Manchester Memorial High Sch
- District: Manchester Sch Dst SAU #37
Source: PrimeMLS. This data may not be complete. We recommend contacting the local school district to confirm school assignments for this home.
Get a cash offer in 3 minutes
Find out how much your home could sell for in as little as 3 minutes with a no-obligation cash offer.
Estimated market value
$466,500
Get a cash offer in 3 minutes
Find out how much your home could sell for in as little as 3 minutes with a no-obligation cash offer.
Estimated market value
$466,500
- New Hampshire
- Hillsborough County
- Manchester
- 03109
- Green Acres
- 127 Renard Street
