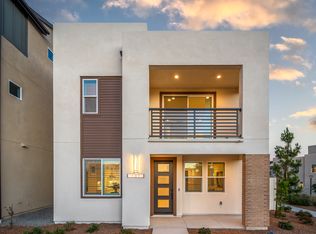
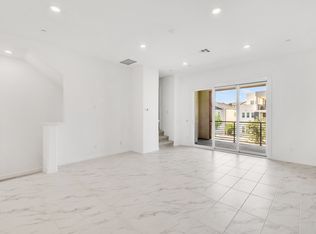
Your Dream Home awaits with breathtaking 180-degree unobstructed panoramic views of the Great Park, City lights, rolling hills and SUNSET VIEW from all three levels. Embrace luxury and convenience in this stunning residence, just steps from a peaceful resort-style swimming pool and playground. Located in the Solis Park neighborhood of Great Park, this modern detached residence offers an open and functional multi-level layout with no common walls. Positioned with the front of the home directly facing the neighborhood park and pool, the property enjoys expansive, unblocked views with no houses directly in front. Built in 2024, the interior features quality wide-plank flooring and custom shutters all throughout. The light-filled main floor seamlessly transitions into a kitchen centered around a spacious island with upgraded cabinetry and quartz countertops. The second level houses all three bedrooms, including a primary suite with its own private balcony and walk-in closet, alongside an upgraded walk-in shower. A central loft adds versatile space for a home office or media room, positioned right next to the dedicated laundry room. Thoughtfully curated designer wallpaper adds a sophisticated touch to various rooms across the home. On the third floor, a generous bonus room opens directly to a second spacious balcony, creating an ideal indoor-outdoor setup for relaxing, entertaining, or taking in views of the neighborhood and nearby mountains. Living here provides access to Great Park’s resort-style amenities, including multiple pools, clubhouses, sports courts, playgrounds, and connected walking and biking trails. The location also offers the convenience of being within short walking distance to top-rated Irvine Unified schools, including Solis Park School (K-8) and Portola High School.
24 days
|
112
|
6
|
Zillow last checked:
Listing updated:
Listed by:
Annie Xiao ZhangDRE #02021748909990-8286,
Universal Elite Inc.,
Zixi WangDRE #02221785,
Universal Elite Inc.
Source: CRMLS,MLS#: TR26145962Originating MLS: California Regional MLS
Features: Kitchen Island, Kitchen/Family Room Combo, Quartz Counters
Other
Features: Walk-In Closet(s)
Heating
Central
Cooling
Central Air
Appliances
Included: Built-In Range, Dishwasher, ENERGY STAR Qualified Appliances, ENERGY STAR Qualified Water Heater, Electric Range, Gas Cooktop, Disposal, Gas Range, Microwave, Refrigerator, Range Hood, Tankless Water Heater, Water Heater
Laundry: Inside, Laundry Room, Upper Level
Features
Balcony, Separate/Formal Dining Room, High Ceilings, Open Floorplan, Quartz Counters, Recessed Lighting, All Bedrooms Up, Loft, Primary Suite, Walk-In Closet(s)
Flooring: Vinyl, Wood
Windows: Shutters
Has fireplace: No
Fireplace features: None
Common walls with other units/homes: No Common Walls
Interior area
Total interior livable area: 2,344 sqft
Property
Parking
Total spaces: 2
Parking features: Direct Access, Garage
Attached garage spaces: 2
Features
Levels: Three Or More
Stories: 3
Entry location: 1
Pool features: Community, Association
Has spa: Yes
Spa features: Association, Community
Has view: Yes
View description: Hills, Mountain(s), Neighborhood
Lot
Size: 0.73 Acres
Features: Landscaped
Details
Parcel number: 93006211
Special conditions: Standard
Construction
Type & style
Home type: SingleFamily
Property subtype: Single Family Residence
Condition
New construction: No
Year built: 2024
Utilities & green energy
Sewer: Public Sewer
Water: Public
Green energy
Energy efficient items: Appliances, Water Heater
Community & HOA
Community
Features: Biking, Curbs, Hiking, Park, Street Lights, Sidewalks, Pool