Welcome Home! If you have been waiting for the perfect condo to call home, the wait is definitely over! This Chesapeake Condo located in the Midview School District is ready for you. This turnkey ranch has been impeccably taken care of. As you enter the home, you are welcomed into the foyer which has a large coat closet with shelves for extra storage & newer, high quality, waterproof luxury vinyl plank flooring. This flooring extends throughout the home in the hallways, kitchen, dining area & both bathrooms. Upon entering, there are two bedrooms & a full bath. The first bedroom offers a walk-in closet & the second offers a large closet with additional shelving. You will appreciate the open floor plan concept that boasts no walls between the great room, kitchen & dining area. The kitchen has a 5-shelf pantry, loads of cabinets, plenty of countertop space & the (newer) appliances will all stay for your convenience. There is a sliding glass door off of the dining room that exits to a covered patio. The great room features loads of natural light from the 3 large windows (all the windows in the home are low e glass). It also has a gas fireplace with blower. The owner's suite features a linen closet and a glamor bath with soaking tub, walk-in shower and walk-in closet. The TV and mount will stay. All 3 bedrooms feature new frieze, nylon carpeting. The laundry room offers some additional storage in the closet. There is a sink, and the washer and dryer will stay (they are newer). The garage floor is covered in NatureStone flooring and the walls are finished. The garage also offers a pull-down staircase and a large portion of the attic is floored to provide even more storage, if needed. Most lighting has been replace with LED lighting. The home has been recently painted and is meticulously cared for and that is evident around every corner. This true gem is located only moments from shopping, restaurants, highways and medical facilities. Call today!!!
Closed
$269,900
127 Richmond Ct, Elyria, OH 44035
3beds
1,678sqft
Condominium
Built in 2009
-- sqft lot
$276,200 Zestimate®
$161/sqft
$1,996 Estimated rent
Home value
$276,200
$249,000 - $309,000
$1,996/mo
Zestimate® history
Owner options
List your home for rent
$1,996/mo
Rent Zestimate®
Find your next renter with Zillow Rental Manager. Plus, with online applications, you can quickly screen prospective tenants – for free.
$1,996/mo
Rent Zestimate®
Refinance and save
$2,040/mo
Est. payment
Refinancing to a lower rate could help reduce your monthly payments and save thousands over the life of the loan.
$2,040/mo
Est. payment
Explore your selling options
Work with a Zillow partner agent
Leverage their expertise and Zillow's premium Showcase listings to get your home seen by more buyers.
Get startedList with your own agent
Get your home in front of millions of buyers by listing it on Zillow.
Learn how to do itSell it yourself
Take full control of how buyers see your home on Zillow by listing For Sale by Owner (FSBO).
List your homeWhat's special
Open floor planLed lightingLoads of cabinetsSoaking tubCovered patioGas fireplace with blowerNew frieze nylon carpeting
Zillow last checked:
Listing updated:
Listed by:
Tammy J Koleski 440-935-4910 tammykoleski@howardhanna.com,
Howard Hanna
Bought with:
Jodi A Stevens, 2005014225
Russell Real Estate Services
Ellis S Stevens, 2010001025
Russell Real Estate Services
Source: MLS Now,MLS#: 5153539Originating MLS: Lorain County Association Of REALTORS
Facts & features
Interior
Bedrooms & bathrooms
- Bedrooms: 3
- Bathrooms: 2
- Full bathrooms: 2
- Main level bathrooms: 2
- Main level bedrooms: 3
Primary bedroom
- Description: Flooring: Carpet
- Level: First
- Dimensions: 15 x 13
Bedroom
- Description: Flooring: Carpet
- Level: First
- Dimensions: 11 x 11
Bedroom
- Description: Flooring: Carpet
- Level: First
- Dimensions: 12 x 11
Dining room
- Description: Flooring: Luxury Vinyl Tile
- Level: First
- Dimensions: 11 x 9
Great room
- Description: Flooring: Carpet
- Level: First
- Dimensions: 17 x 15
Kitchen
- Description: Flooring: Luxury Vinyl Tile
- Level: First
- Dimensions: 12 x 10
Laundry
- Description: Flooring: Linoleum
- Level: First
- Dimensions: 11 x 6
Heating
- Forced Air, Fireplace(s), Gas
Cooling
- Central Air
Appliances
- Included: Dryer, Dishwasher, Disposal, Microwave, Range, Refrigerator, Washer
- Laundry: Electric Dryer Hookup, Laundry Room
Features
- Basement: None
- Number of fireplaces: 1
- Fireplace features: Great Room, Gas
Interior area
- Total structure area: 1,678
- Total interior livable area: 1,678 sqft
- Finished area above ground: 1,678
Property
Parking
- Parking features: Attached, Electricity, Garage, Garage Door Opener
- Attached garage spaces: 2
Features
- Levels: One
- Stories: 1
Lot
- Size: 2,095 Square Feet
Details
- Parcel number: 1000005786018
Construction
Type & style
- Home type: Condo
- Architectural style: Ranch
- Property subtype: Condominium
Materials
- Brick, Vinyl Siding
- Foundation: Slab
- Roof: Asphalt,Fiberglass
Condition
- Year built: 2009
Utilities & green energy
- Sewer: Public Sewer
- Water: Public
Community & HOA
Community
- Security: Smoke Detector(s)
- Subdivision: Chesapeake Condo
HOA
- Has HOA: No
- Services included: Insurance, Maintenance Grounds, Maintenance Structure, Snow Removal
- HOA fee: $261 monthly
Location
- Region: Elyria
Financial & listing details
- Price per square foot: $161/sqft
- Tax assessed value: $208,200
- Annual tax amount: $2,260
- Date on market: 10/29/2025
- Cumulative days on market: 21 days
- Listing agreement: Exclusive Right To Sell
- Listing terms: Cash,Conventional
Price history
| Date | Event | Price |
|---|---|---|
| 10/28/2025 | Sold | $269,900$161/sqft |
Source: MLS Now #5153539 Report a problem | ||
| 9/24/2025 | Pending sale | $269,900$161/sqft |
Source: MLS Now #5153539 Report a problem | ||
| 9/20/2025 | Price change | $269,900-3.6%$161/sqft |
Source: MLS Now #5153539 Report a problem | ||
| 9/3/2025 | Listed for sale | $279,900+120.6%$167/sqft |
Source: MLS Now #5153539 Report a problem | ||
| 3/15/2012 | Sold | $126,900$76/sqft |
Source: Public Record Report a problem | ||
Public tax history
| Year | Property taxes | Tax assessment |
|---|---|---|
| 2024 | $2,260 +22.1% | $72,870 +24.8% |
| 2023 | $1,850 -19% | $58,400 |
| 2022 | $2,285 -0.3% | $58,400 |
| 2021 | $2,292 +5.9% | $58,400 +12.9% |
| 2020 | $2,165 -0.7% | $51,730 |
| 2019 | $2,181 +1.4% | $51,730 |
| 2018 | $2,150 +2.3% | $51,730 +8.7% |
| 2017 | $2,102 +0.1% | $47,590 |
| 2016 | $2,101 -0.6% | $47,590 |
| 2015 | $2,113 +1.8% | $47,590 +3% |
| 2014 | $2,075 -3% | $46,210 |
| 2013 | $2,140 | $46,210 |
| 2012 | -- | -- |
| 2011 | -- | -- |
Find assessor info on the county website
Neighborhood: 44035
Nearby homes
- $245,0002 bd2 ba1.5k sqft121 Richmond Ct, Elyria, OH 44035Sold
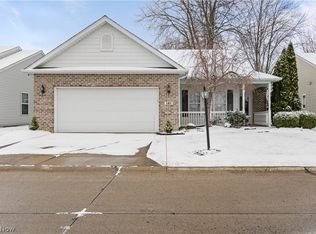
- $275,0002 bd2 ba-- sqft133 Richmond Ct, Elyria, OH 44035Sold

- $261,3003 bd2 ba1.6k sqft139 Richmond Ct, Elyria, OH 44035Sold
- $261,2503 bd2 ba1.6k sqft139 Richmond Ct #46, Elyria, OH 44035Sold

- $238,7002 bd2 ba1.4k sqft115 Richmond Ct, Elyria, OH 44035Off Market
- $331,8003 bd3 ba1.8k sqft720 Oakdale Cir, Elyria, OH 44035Off Market
- $210,0002 bd2 ba1.3k sqft128 Richmond Ct, Elyria, OH 44035Sold
- $268,1003 bd2 ba1.5k sqft714 Oakdale Cir, Elyria, OH 44035Off Market
Nearby schools
GreatSchools rating
- NAMidview North Elementary SchoolGrades: K-2Distance: 3.4 mi
- 7/10Midview Middle SchoolGrades: 7-8Distance: 3.6 mi
- 8/10Midview High SchoolGrades: 9-12Distance: 3.3 mi
Schools provided by the listing agent
- District: Midview LSD - 4710
Source: MLS Now. This data may not be complete. We recommend contacting the local school district to confirm school assignments for this home.
Get a cash offer in 3 minutes
Find out how much your home could sell for in as little as 3 minutes with a no-obligation cash offer.
Estimated market value
$276,200
Get a cash offer in 3 minutes
Find out how much your home could sell for in as little as 3 minutes with a no-obligation cash offer.
Estimated market value
$276,200
- Ohio
- Lorain County
- Elyria
- 44035
- 127 Richmond Ct
Nearby cities
Nearby zip codes
Other Elyria Topics
