Welcome home to this beautifully maintained 6-year-old home, the Sutton Bay floor plan by Ball Homes, that shows like new! From the moment you step inside, you'll appreciate the fresh flooring, immaculate condition, and pride of ownership throughout. The main level features a stunning kitchen, granite countertops, with ample space for cooking and entertaining, along with a convenient first-floor office perfect for working from home. Upstairs, you'll find four generously sized bedrooms, each offering a walk-in closet, as well as a conveniently located second-floor laundry room just steps from all the bedrooms. The oversized primary suite features a private bath and a spacious walk-in closet complete with custom built-ins. Outside, enjoy one of the larger lots in the neighborhood, providing exceptional space and privacy compared to neighboring homes. This move-in-ready home offers the perfect blend of comfort, style, and functionality!
For sale
Price cut: $10.1K (7/16)
$399,900
127 Richwood Cir, Georgetown, KY 40324
4beds
2,639sqft
:
Get pre-qualified$2,529/mo
Single Family Residence
Built in 2020
7,535 Square Feet Lot
$394,500 Zestimate®
$152/sqft
$20/mo HOA
What's special
Stunning kitchenExceptional space and privacyGranite countertopsFresh flooringSecond-floor laundry roomPrivate bathConvenient first-floor office
- 35 days |
- 769 |
- 38 |
Likely to sell faster than
Zillow last checked:
Listing updated:
Listed by:
Jordan Thomas 502-370-5364,
Keller Williams Legacy Group
Source: Imagine MLS,MLS#: 26014092
Facts & features
Interior
Bedrooms & bathrooms
- Bedrooms: 4
- Bathrooms: 3
- Full bathrooms: 2
- 1/2 bathrooms: 1
Primary bedroom
- Level: Second
Bedroom 1
- Level: Second
Bedroom 3
- Level: Second
Bathroom 1
- Level: First
Bathroom 2
- Level: Second
Bathroom 3
- Level: Second
Dining room
- Level: First
Family room
- Level: First
Kitchen
- Level: First
Office
- Level: First
Recreation room
- Level: Second
Utility room
- Level: Second
Heating
- Forced Air, Natural Gas
Cooling
- Central Air
Appliances
- Included: Disposal, Dishwasher, Refrigerator, Oven, Range
- Laundry: Electric Dryer Hookup, Gas Dryer Hookup, Washer Hookup
Features
- Walk-In Closet(s)
- Flooring: Carpet, Laminate, Other
- Has basement: No
- Has fireplace: No
Interior area
- Total structure area: 2,639
- Total interior livable area: 2,639 sqft
- Finished area above ground: 2,639
- Finished area below ground: 0
Property
Parking
- Total spaces: 2
- Parking features: Attached Garage, Driveway, Garage Door Opener, Off Street, Garage Faces Front
- Garage spaces: 2
- Has uncovered spaces: Yes
Features
- Levels: Two
- Fencing: Partial,Wood
Lot
- Size: 7,535 Square Feet
Details
- Parcel number: 19020139.083
Construction
Type & style
- Home type: SingleFamily
- Property subtype: Single Family Residence
Materials
- Brick Veneer, Vinyl Siding
- Foundation: Slab
- Roof: Shingle
Condition
- Year built: 2020
Utilities & green energy
- Sewer: Public Sewer
- Water: Public
- Utilities for property: Electricity Connected, Natural Gas Connected
Community & HOA
Community
- Subdivision: Rocky Creek Farm
HOA
- Has HOA: Yes
- Amenities included: None
- Services included: Snow Removal, Maintenance Grounds
- HOA fee: $240 annually
Location
- Region: Georgetown
Financial & listing details
- Price per square foot: $152/sqft
- Tax assessed value: $306,100
- Annual tax amount: $2,753
- Date on market: 6/18/2026
Estimated market value
$394,500
$375,000 - $414,000
$2,835/mo
Price history
| Date | Event | Price |
|---|---|---|
| 7/16/2026 | Price change | $399,900-2.5%$152/sqft |
Source:  Imagine MLS #26014092 Report a problem Imagine MLS #26014092 Report a problem | ||
| 6/18/2026 | Listed for sale | $410,000+70.5%$155/sqft |
Source: Imagine MLS #26014092 Report a problem | ||
| 9/28/2020 | Sold | $240,438+1.8%$91/sqft |
Source: Imagine MLS #20004580 Report a problem | ||
| 3/3/2020 | Pending sale | $236,115$89/sqft |
Source: Milestone Realty Consultants #20004580 Report a problem | ||
| 3/3/2020 | Listed for sale | $236,115$89/sqft |
Source: Milestone Realty Consultants #20004580 Report a problem | ||
Public tax history
| Year | Property taxes | Tax assessment |
|---|---|---|
| 2024 | $2,753 +4.6% | $306,100 +5.4% |
| 2023 | $2,632 +19.8% | $290,300 +14.6% |
| 2022 | $2,198 +4.2% | $253,300 +5.3% |
| 2021 | $2,109 | $240,438 |
Find assessor info on the county website
Monthly payment
Est. payment
Payment breakdown
Explore the cost of this home by adjusting the details. Changes won't be saved.Climate risks
Neighborhood: 40324
Nearby schools
GreatSchools rating
- 7/10Eastern Elementary SchoolGrades: K-5Distance: 2.2 mi
- 7/10Royal Spring Middle SchoolGrades: 6-8Distance: 2.4 mi
- 7/10Scott County High SchoolGrades: 9-12Distance: 2.9 mi
Schools provided by the listing agent
- Elementary: Eastern
- Middle: Royal Spring
- High: Scott Co
Source: Imagine MLS. This data may not be complete. We recommend contacting the local school district to confirm school assignments for this home.
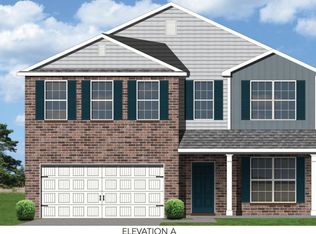
- $378,1004 bd3 ba2.4k sqft125 Richwood Cir, Georgetown, KY 40324Off Market
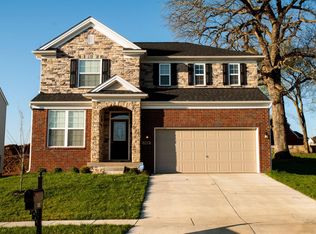
- $389,0004 bd2 ba2k sqft183 Johnstone Trl, Georgetown, KY 40324Off Market

- $410,3003 bd3 ba2.2k sqft122 Dunn Cir, Georgetown, KY 40324Off Market
- $411,4003 bd2 ba-- sqft177 Johnstone Trl, Georgetown, KY 40324Off Market
- $351,6003 bd2 ba-- sqft216 Johnstone Trl, Georgetown, KY 40324Off Market
- $346,1003 bd3 ba1.9k sqft212 Johnstone Trl, Georgetown, KY 40324Off Market
- $433,5003 bd2 ba1.7k sqft210 Johnstone Trl, Georgetown, KY 40324Off Market
- $391,7003 bd3 ba3k sqft124 Dunn Cir, Georgetown, KY 40324Off Market
A local agent can set up tours, give advice and negotiate with sellers.
Similar homes
- $340,0004 bd2 ba1.6k sqft105 Vale Ln, Georgetown, KY 40324For Sale

 MLS ID #26019055, Kristine Cassata, Indigo & Co. Imagine MLS
 - $399,9003 bd3 ba2.2k sqft146 Dove Run Cir, Georgetown, KY 40324For Sale
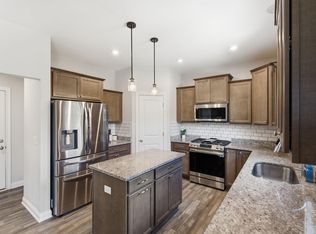 MLS ID #26014422, Wendy Tuttle, KB Realty Group. Imagine MLS
 - $399,9004 bd3 ba2.2k sqft162 Riviera Dr, Georgetown, KY 40324For Sale
 MLS ID #26014155, Cathleen Richards, Epique Realty - Georgetown. Imagine MLS
 - $385,0004 bd3 ba1.8k sqft105 Brittany Ln, Georgetown, KY 40324For Sale
 MLS ID #26017391, Patricia Weiderman, Kentucky Land and Home. Imagine MLS
 - $449,9004 bd3 ba2.5k sqft104 Galway Ln, Georgetown, KY 40324For SaleMLS ID #26014237, Lindsey Bivens, Berkshire Hathaway de Movellan Properties. Imagine MLS
- $339,0003 bd3 ba1.7k sqft161 Stephen Dr, Georgetown, KY 40324For SaleMLS ID #26019380, Carrie Lepore, Coldwell Banker McMahan. Imagine MLS
- $378,9003 bd3 ba1.9k sqft123 The Masters, Georgetown, KY 40324For SaleMLS ID #26014569, Sara Y Bentley, Keller Williams Commonwealth. Imagine MLS
- $479,9004 bd3 ba2.7k sqft170 Oxford Landing Dr, Georgetown, KY 40324For SaleMLS ID #26013409, Jeff Green, Keller Williams Commonwealth. Imagine MLS
- $435,0004 bd2 ba2.2k sqft162 Westwoods Dr, Georgetown, KY 40324For SaleMLS ID #26012485, Andrea Coughtry, Lifstyl Real Estate. Imagine MLS
- $434,9003 bd3 ba2.8k sqft140 Westwoods Dr, Georgetown, KY 40324For SaleMLS ID #26017467, John Groft, RE/MAX Creative Realty. Imagine MLS
- $385,0003 bd2 ba1.8k sqft112 Windsong Way, Georgetown, KY 40324For SaleMLS ID #26014014, Mary Todd Ashbrook, Palmer-Hampton Realty. Imagine MLS
- $359,5003 bd3 ba1.7k sqft161 Brittany Ln, Georgetown, KY 40324For SaleMLS ID #26011650, Jon Bentley, Keller Williams Commonwealth. Imagine MLS
- from $429,2964 bd3 ba2.1k sqftNancy 127 Chickadee Plan, Barkley Meadows, Georgetown, KY 40324New ConstructionJames Monroe Homes
- $499,9005 bd4 ba2.8k sqft107 Celica Springs Ct, Georgetown, KY 40324For SaleMLS ID #26004445, Ashley Spencer, Keller Williams Commonwealth. Imagine MLS
- $307,5003 bd3 ba1.4k sqft129 Felix St, Georgetown, KY 40324For SaleMLS ID #26012082, Kelly Karls, eXp Realty, LLC. Imagine MLS
- $375,0003 bd3 ba1.9k sqft2013 Drummond Dr, Lexington, KY 40511For SaleMLS ID #26019607, Michelle Gunter, Bluegrass Home Group. Imagine MLS
- from $467,3144 bd3 ba2.3k sqftNancy 140 Dove Run Plan, Barkley Meadows, Georgetown, KY 40324New ConstructionJames Monroe Homes
- $549,0005 bd4 ba3.3k sqft169 Quail Hollow Dr, Georgetown, KY 40324For SaleMLS ID #26016075, Christy Wethington, Epique Realty - Georgetown. Imagine MLS
- from $445,6765 bd3 ba2.1k sqftLucy Plan, Barkley Meadows, Georgetown, KY 40324New ConstructionJames Monroe Homes
- $299,0003 bd2 ba1.3k sqft106 Dunlap Dr, Georgetown, KY 40324For SaleMLS ID #26017182, Janet Baldwin, Kentucky Land and Home. Imagine MLS
