Welcome to 127 River Birch Avenue in Gray! This beautiful 4-bedroom, 2-bathroom home features an open floor plan with a spacious living room perfect for entertaining or relaxing. Situated on a desirable corner lot, the property boasts a large covered patio and backyard access—ideal for gatherings or quiet evenings outdoors. Located in a wonderful neighborhood, this well-maintained home offers both comfort and convenience. Don’t miss the opportunity to make it yours! Buyer to verify all measurements and information contained herein. Flood zone subject to change without notice, buyer to verify.
Sold
Price Unknown
127 River Birch Ave, Gray, LA 70359
4beds
1,954sqft
Single Family Residence, Residential
Built in 2016
1,001 Square Feet Lot
$291,800 Zestimate®
$--/sqft
$2,191 Estimated rent
Home value
$291,800
$239,000 - $353,000
$2,191/mo
Zestimate® history
Owner options
List your home for rent
$2,191/mo
Rent Zestimate®
Find your next renter with Zillow Rental Manager. Plus, with online applications, you can quickly screen prospective tenants – for free.
$2,191/mo
Rent Zestimate®
Refinance and save
$300/mo
Est. payment
Refinancing to a lower rate could help reduce your monthly payments and save thousands over the life of the loan.
$300/mo
Est. payment
Explore your selling options
Work with a Zillow partner agent
Leverage their expertise and Zillow's premium Showcase listings to get your home seen by more buyers.
Get startedList with your own agent
Get your home in front of millions of buyers by listing it on Zillow.
Learn how to do itSell it yourself
Take full control of how buyers see your home on Zillow by listing For Sale by Owner (FSBO).
List your homeWhat's special
Open floor planLarge covered patioBackyard accessCorner lot
Zillow last checked:
Listing updated:
Listed by:
Dodie Bergeron,
KELLER WILLIAMS REALTY BAYOU P
Bought with:
Danielle LeBlanc, 099569890
KELLER WILLIAMS REALTY BAYOU P
Source: ROAM MLS,MLS#: 2025012349
Facts & features
Interior
Bedrooms & bathrooms
- Bedrooms: 4
- Bathrooms: 2
- Full bathrooms: 2
Primary bedroom
- Features: Ceiling 9ft Plus, Ceiling Fan(s), Tray Ceiling(s), Walk-In Closet(s)
- Level: Main
- Area: 231.2
- Width: 17
Bedroom 1
- Level: Main
- Area: 143
- Dimensions: 11 x 13
Bedroom 2
- Level: Main
- Area: 150.8
- Width: 13
Bedroom 3
- Level: Main
- Area: 127.6
- Width: 11
Primary bathroom
- Features: Double Vanity, Walk-In Closet(s), Separate Shower, Soaking Tub
- Level: Main
- Area: 208
- Dimensions: 13 x 16
Bathroom 1
- Level: Main
- Area: 143
- Dimensions: 11 x 13
Dining room
- Level: Main
- Area: 156
- Dimensions: 13 x 12
Kitchen
- Level: Main
- Area: 176.8
- Length: 13
Living room
- Level: Main
- Area: 281.6
- Width: 16
Heating
- Central
Cooling
- Central Air
Interior area
- Total structure area: 2,771
- Total interior livable area: 1,954 sqft
Property
Parking
- Total spaces: 2
- Parking features: 2 Cars Park, Garage
- Has garage: Yes
Features
- Stories: 1
Lot
- Size: 1,001 Square Feet
- Dimensions: 187 x 100 x 120
Details
- Parcel number: 0110688936
- Special conditions: Standard
Construction
Type & style
- Home type: SingleFamily
- Architectural style: Traditional
- Property subtype: Single Family Residence, Residential
Materials
- Vinyl Siding
- Foundation: Slab
Condition
- New construction: No
- Year built: 2016
Details
- Builder name: Dsld, LLC
Utilities & green energy
- Gas: South Coast
- Sewer: Comm. Sewer
- Water: Public
Community & HOA
Community
- Subdivision: Highland Oaks
HOA
- Has HOA: Yes
- HOA fee: $300 annually
Location
- Region: Gray
Financial & listing details
- Tax assessed value: $266,700
- Annual tax amount: $3,664
- Date on market: 7/2/2025
- Listing terms: Cash,Conventional,FHA,FMHA/Rural Dev,VA Loan
Price history
| Date | Event | Price |
|---|---|---|
| 9/29/2025 | Sold | -- |
Source:  ROAM MLS #2025012349 Report a problem ROAM MLS #2025012349 Report a problem | ||
| 8/15/2025 | Pending sale | $299,900$153/sqft |
Source: ROAM MLS #2025012349 Report a problem | ||
| 7/7/2025 | Price change | $299,900-4.8%$153/sqft |
Source: ROAM MLS #2025012349 Report a problem | ||
| 7/2/2025 | Listed for sale | $315,000+28.3%$161/sqft |
Source: ROAM MLS #2025012349 Report a problem | ||
| 2/15/2021 | Listing removed | -- |
Source: Owner Report a problem | ||
| 9/13/2018 | Sold | -- |
Source: Public Record Report a problem | ||
| 8/10/2018 | Pending sale | $245,500$126/sqft |
Source: Owner Report a problem | ||
| 7/11/2018 | Listed for sale | $245,500$126/sqft |
Source: Owner Report a problem | ||
| 6/6/2016 | Sold | -- |
Source: Public Record Report a problem | ||
Public tax history
| Year | Property taxes | Tax assessment |
|---|---|---|
| 2025 | $3,664 +1.5% | $26,670 |
| 2024 | $3,611 +75.6% | $26,670 +17.3% |
| 2023 | $2,056 +0.2% | $22,730 |
| 2022 | $2,051 +46.5% | $22,730 |
| 2021 | $1,400 -25.4% | $22,730 |
| 2020 | $1,877 +3% | $22,730 +4% |
| 2019 | $1,822 | $21,860 |
| 2018 | $1,822 | $21,860 |
| 2017 | $1,822 -2.6% | $21,860 +401.4% |
| 2016 | $1,870 | $4,360 |
Find assessor info on the county website
Neighborhood: 70359
Nearby homes
- $278,800-- bd-- ba-- sqft121 River Birch Ave, Gray, LA 70359Off Market
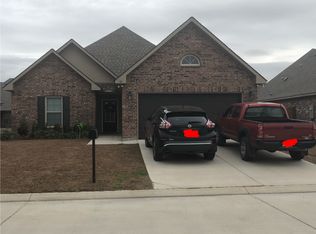
- $328,5003 bd2 ba2.2k sqft128 Chestnut Ridge Dr, Gray, LA 70359Off Market
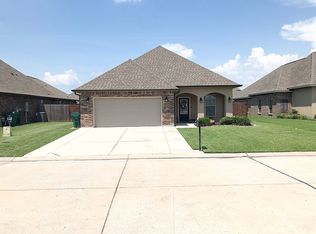
- $293,8003 bd2 ba1.9k sqft115 River Birch Ave, Gray, LA 70359Off Market
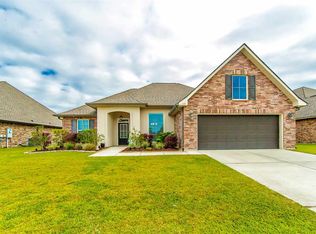
- $--3 bd2 ba2.3k sqft122 Chestnut Ridge Dr, Gray, LA 70359Sold
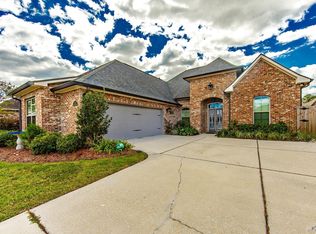
- $277,500-- bd-- ba1.9k sqft132 River Birch Ave, Gray, LA 70359Off Market
- $267,500-- bd-- ba1.6k sqft124 River Birch Ave, Gray, LA 70359Off Market
- $290,500-- bd-- ba1.9k sqft136 River Birch Ave, Gray, LA 70359Off Market
- $299,400-- bd-- ba1.9k sqft128 River Birch Ave, Gray, LA 70359Off Market
Nearby schools
GreatSchools rating
- NABayou Blue Elementary SchoolGrades: PK-2Distance: 4.8 mi
- 8/10Bayou Blue Middle SchoolGrades: 6-8Distance: 5.3 mi
- 8/10Central Lafourche High SchoolGrades: 9-12Distance: 11.6 mi
Schools provided by the listing agent
- District: Lafourche Parish
Source: ROAM MLS. This data may not be complete. We recommend contacting the local school district to confirm school assignments for this home.
- Louisiana
- Lafourche Parish
- Thibodaux
- 70359
- 127 River Birch Ave
Nearby cities
Nearby zip codes
Other Thibodaux Topics
