Skip main navigation
Active
  • Price cut: $2.4K (6/16)
    $447,500

    127 River Park Ln, Georgetown, TX 78626

    4beds
    2,300sqft
    : 
    Loading
    Get pre-qualified
    Single Family Residence
    Built in 2001
    0.27 Acres Lot
    $-- Zestimate®
    $195/sqft
    $16/mo HOA

    What's special

    Formal dining roomAbundance of natural lightMagnificent great roomWelcoming live oakSoaring ceilingsRefined crown moldingArchitectural transom windows
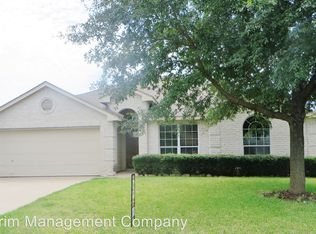
    Sophisticated Living in Katy Crossing! Nestled beneath the shade of a welcoming live oak, this exquisite 1.5-story residence in Katy Crossing offers a perfect blend of elegance and modern convenience. From the moment you enter, you are greeted by soaring ceilings, refined crown molding, and an abundance of natural light streaming through architectural transom windows. The heart of the home is a magnificent great room featuring a cozy fireplace with a custom art niche, ideal for showcasing fine art. The floor plan is thoughtfully designed for both comfort and privacy, offering: Primary Suite & Guest Accommodations: The main floor hosts three spacious bedrooms, including a primary retreat with a large walk-in closet featuring custom built-in shelving. Two of the downstairs bedrooms boast airy vaulted ceilings. Private Second Floor: A secluded fourth guest bedroom is tucked away on the second level, providing the ultimate private escape for visitors or a quiet home office. The primary bath is a true sanctuary with an elegant soaking tub, separate tiled shower, and thoughtful safety features. Host with ease in the formal dining room or the bright eat-in kitchen. High-quality appliances convey, including a refrigerator (2022) and microwave (2024). A large laundry room features a built-in sink and an additional pantry closet, while the extra-wide 2-car garage provides ample storage. Step outside to a private oasis. The sprawling, fenced backyard is meticulously maintained by a new irrigation system (2022) and features a covered patio for year-round enjoyment. For the hobbyist, a garden shed with a dedicated workspace sits ready for your next project. (HVAC replaced 2019) Experience the best of Central Texas living with unparalleled accessibility. Enjoy the convenience of being just a 5-minute walk to neighborhood schools. You are also a quick drive from the iconic San Gabriel Park, offering 30 acres of hiking, fishing, and scenic river views.
    88 days
    |
    357
    |
    27
    |

    Zillow last checked:

    Listing updated:

    Listed by:

    Cate Johnston (512) 346-3550,

    Keller Williams Realty (512) 346-3550

    Source: Unlock MLS,MLS#: 9859110MLS Logo

    Loading...

      Facts & features

      Interior

      Bedrooms & bathrooms
      • Bedrooms: 4
      • Bathrooms: 2
      • Full bathrooms: 2
      • Main level bedrooms: 3
      Laundry
      • Level: Main
      Heating
      • Central, Electric, Fireplace(s), Heat Pump, Hot Water
      Cooling
      • Ceiling Fan(s), Central Air, Electric, Exhaust Fan
      Appliances
      • Included: Dishwasher, Disposal, Exhaust Fan, Gas Range, Microwave, Gas Oven, Plumbed For Ice Maker, Range, Free-Standing Gas Range, Refrigerator, Free-Standing Refrigerator, Self Cleaning Oven, Stainless Steel Appliance(s), Vented Exhaust Fan, Gas Water Heater, WaterSoftener, Water Softener Owned
      Features
      • Breakfast Bar, Built-in Features, Ceiling Fan(s), Cathedral Ceiling(s), High Ceilings, Vaulted Ceiling(s), Chandelier, Laminate Counters, Crown Molding, Double Vanity, Electric Dryer Hookup, Eat-in Kitchen, Entrance Foyer, High Speed Internet, Kitchen Island, Multiple Dining Areas, Open Floorplan, Pantry, Primary Bedroom on Main, Recessed Lighting, Soaking Tub, Storage, Walk-In Closet(s)
      • Flooring: Carpet, Laminate, Tile
      • Windows: Aluminum Frames, Blinds, Insulated Windows, Screens
      • Number of fireplaces: 1
      • Fireplace features: Gas Starter, Living Room, Wood Burning
      Interior area
      • Total interior livable area: 2,300 sqft
      Video & virtual tour

      Property

      Parking
      • Total spaces: 2
      • Parking features: Additional Parking, Concrete, Door-Single, Garage, Garage Door Opener, Garage Faces Front, Oversized
      • Garage spaces: 2
      Accessibility
      • Accessibility features: None
      Features
      • Levels: Two
      • Stories: 2
      • Patio & porch: Covered, Deck, Patio, Rear Porch
      • Exterior features: Lighting, No Exterior Steps, Private Yard
      • Pool features: None
      • Fencing: Back Yard, Fenced, Full, Gate, Privacy, Wood
      • Has view: Yes
      • View description: None
      • Waterfront features: None
      Lot
      • Size: 0.27 Acres
      • Features: Back Yard, City Lot, Curbs, Front Yard, Landscaped, Level, Native Plants, Sprinkler - Automatic, Sprinkler - Back Yard, Sprinklers In Front, Sprinkler - In-ground, Trees-Large (Over 40 Ft)
      Details
      • Additional structures: Shed(s), Storage
      • Parcel number: 206005010C0020
      • Special conditions: Standard

      Construction

      Type & style
      • Home type: SingleFamily
      • Property subtype: Single Family Residence
      Materials
      • Foundation: Slab
      • Roof: Composition, Shingle
      Condition
      • Resale
      • New construction: No
      • Year built: 2001

      Utilities & green energy

      • Sewer: None
      • Water: Public
      • Utilities for property: Electricity Connected, Internet-Fiber, Natural Gas Connected, Sewer Connected, Underground Utilities, Water Connected

      Community & HOA

      Community
      • Features: Curbs, Playground
      • Subdivision: Katy Crossing Sec 01 PUD
      HOA
      • Has HOA: Yes
      • Services included: Maintenance Grounds, See Remarks
      • HOA fee: $196 annually
      • HOA name: Katy Crossing HOA
      Location
      • Region: Georgetown

      Financial & listing details

      • Price per square foot: $195/sqft
      • Tax assessed value: $416,099
      • Annual tax amount: $7,562
      • Date on market: 4/16/2026
      • Listing terms: Cash,Conventional,FHA,VA Loan
      • Electric utility on property: Yes

        Estimated market value

        Not available

        Estimated sales range

        Not available

        Not available

        Price history

        DateEventPrice
        6/16/2026Price change$447,500-0.5%$195/sqft
        Source: Unlock MLS #9859110 Report a problem
        4/30/2026Price change$449,900-2.2%$196/sqft
        Source: Unlock MLS #9859110 Report a problem
        4/16/2026Listed for sale$459,900+3.3%$200/sqft
        Source: Unlock MLS #9859110 Report a problem
        10/13/2021Sold--
        Source: Central Texas MLS #446809 Report a problem
        9/18/2021Contingent$445,000$193/sqft
        Source: Unlock MLS #9467138 Report a problem
        9/3/2021Pending sale$445,000$193/sqft
        Source: Central Texas MLS #446809 Report a problem
        8/28/2021Price change$445,000-3.3%$193/sqft
        Source: Central Texas MLS #446809 Report a problem
        8/14/2021Listed for sale$460,000+104.4%$200/sqft
        Source: Central Texas MLS #446809 Report a problem
        7/30/2013Sold--
        Source: Agent Provided Report a problem
        6/27/2013Pending sale$225,000$98/sqft
        Source: Keller Williams Realty #9094747 Report a problem
        6/19/2013Listed for sale$225,000$98/sqft
        Source: Keller Williams Realty #9094747 Report a problem

        Public tax history

        YearProperty taxesTax assessment
        2025$3,047 -14.2%$416,099 +3.8%
        2024$3,551 -12.8%$400,733 -3%
        2023$4,074 -50%$412,929 -14.9%
        2022$8,142 $485,511 +57.4%
        2021-- $308,414 +10%
        2020$5,140 $280,376 +0.3%
        2019$5,140 +3.6%$279,661 +9.3%
        2018$4,963 $255,786 +10%
        2017$4,963 +2.3%$232,533 +2.8%
        2016$4,851 +1.6%$226,246 +0.3%
        2015$4,774 $225,475 +9.5%
        2014$4,774 $205,899 +6.6%
        2013-- $193,068 -1.4%
        2012-- $195,836 +4.6%
        2011-- $187,171 -3.3%
        2010-- $193,517 -4.6%
        2009-- $202,850 +5.2%
        2007-- $192,752 +6.1%
        2006-- $181,699 +0.4%
        2005-- $180,932 -1.5%
        2004-- $183,752 +6.6%
        2003-- $172,363 +30.7%
        2002-- $131,851
        Find assessor info on the county website

        Monthly payment

        Est. payment

        Payment breakdown

        Explore the cost of this home by adjusting the details. Changes won't be saved.
        All calculations are estimates and provided by Zillow, Inc. for informational purposes only. Actual amounts may vary.
        HOA fees may include property taxes on listings classified as Co-Ops. Contact the listing agent and/or owner for fee details.
        Mortgage interest rates are dependent on a number of factors, including credit score, down payment, and repayment length. Interest rate data provided by Zillow Group Marketplace, Inc. as of 1/1/1970 from various mortgage lenders with which we have lead or other similar arrangements; the Estimated Payment is an average of those rates.
        See how much you could borrow to make a competitive offer.

        Climate risks

        Neighborhood: 78626

        Getting around

        6 / 100
        Car-Dependent
        15 / 100
        Somewhat Bikeable

        Nearby schools

        GreatSchools rating
        Schools provided by the listing agent
        • Elementary: Pat Cooper
        • Middle: Charles A Forbes
        • High: Georgetown
        • District: Georgetown ISD

        Source: Unlock MLS. This data may not be complete. We recommend contacting the local school district to confirm school assignments for this home.

        A local agent can set up tours, give advice and negotiate with sellers.

        Browse local experts

        Similar homes