Nestled on a serene street just steps from the vibrant core of New Canaan, 127 River St. invites you to experience the essence of this charming community. This recently updated single-family home blends modern sophistication with classic comfort, offering four bedrooms and three bathrooms that cater to every need. As you approach, the welcoming facade hints at the warmth within. Cross the threshold, and you'll be greeted by a luminous family room which offers a cozy retreat with its charming fireplace and custom built-ins that effortlessly merges elegance with functionality. The heart of this home, a brand-new kitchen, is a culinary dream come true. Featuring sleek finishes and thoughtful design, this space flows seamlessly into a generous dining area, ideal for both intimate family meals and lively gatherings. Beyond, the screened porch beckons-a tranquil spot to enjoy your morning coffee or an evening with friends, wrapped in the gentle breeze of a New Canaan summer night. For those seeking flexibility, the expansive bonus room presents endless possibilities. Imagine it as a private home gym, a creative studio, or a vibrant playroom-the choice is yours. Whatever your needs, this room adapts to fit your lifestyle. Outside, the story continues. Step onto the rear porch and let the day melt away as you overlook your own private oasis. The well-maintained yard and garden area offer a peaceful retreat, where you can cultivate your green thumb or simply relax amidst the beauty of nature. This home is ideally situated within the highly-regarded New Canaan school district, known for its excellence in education and commitment to fostering a nurturing environment. East elementary school is celebrated for its strong community involvement, dedicated teachers, and innovative programs that inspire a love of learning and foster academic growth. With numerous recent upgrades including new kitchen, HVAC system and roof, 127 River Street isn't just a house - it's a home, a place where you can build your life and make lasting memories. Here, you're not just purchasing a property; you're embracing a lifestyle, filled with the convenience of city living and the tranquility of a close-knit community. Welcome home!
Sold for $865,000
$865,000
127 River Street, New Canaan, CT 06840
4beds
2,009sqft
Single Family Residence
Built in 1928
7,405 Square Feet Lot
$1,810,200 Zestimate®
$431/sqft
$7,191 Estimated rent
Home value
$1,810,200
$1.50M - $2.21M
$7,191/mo
Zestimate® history
Owner options
List your home for rent
$7,191/mo
Rent Zestimate®
Find your next renter with Zillow Rental Manager. Plus, with online applications, you can quickly screen prospective tenants – for free.
$7,191/mo
Rent Zestimate®
Refinance and save
$5,903/mo
Est. payment
Refinancing to a lower rate could help reduce your monthly payments and save thousands over the life of the loan.
$5,903/mo
Est. payment
Explore your selling options
Work with a Zillow partner agent
Leverage their expertise and Zillow's premium Showcase listings to get your home seen by more buyers.
Get startedList with your own agent
Get your home in front of millions of buyers by listing it on Zillow.
Learn how to do itSell it yourself
Take full control of how buyers see your home on Zillow by listing For Sale by Owner (FSBO).
List your homeWhat's special
Zillow last checked:
Listing updated:
Listed by:
Ted Sibilia 203-249-7287,
William Raveis Real Estate 203-847-6633
Bought with:
Unrepresent Buyer
Unrepresented Buyer
Source: Smart MLS,MLS#: 24043502
Facts & features
Interior
Bedrooms & bathrooms
- Bedrooms: 4
- Bathrooms: 3
- Full bathrooms: 3
Rooms
- Room types: Wine Cellar
Primary bedroom
- Features: Balcony/Deck, Full Bath, Hardwood Floor
- Level: Upper
- Area: 216 Square Feet
- Dimensions: 12 x 18
Bedroom
- Features: Hardwood Floor
- Level: Upper
- Area: 140 Square Feet
- Dimensions: 14 x 10
Bedroom
- Features: Hardwood Floor
- Level: Upper
- Area: 130 Square Feet
- Dimensions: 13 x 10
Bedroom
- Features: Hardwood Floor
- Level: Upper
- Area: 100 Square Feet
- Dimensions: 10 x 10
Dining room
- Features: Vinyl Floor
- Level: Main
- Area: 110 Square Feet
- Dimensions: 11 x 10
Kitchen
- Features: Granite Counters, Patio/Terrace, Sliders, Vinyl Floor
- Level: Main
- Area: 252 Square Feet
- Dimensions: 12 x 21
Living room
- Features: Built-in Features, Fireplace, Hardwood Floor
- Level: Main
- Area: 483 Square Feet
- Dimensions: 23 x 21
Rec play room
- Level: Main
- Area: 378 Square Feet
- Dimensions: 21 x 18
Sun room
- Level: Main
- Area: 165 Square Feet
- Dimensions: 15 x 11
Heating
- Hydro Air, Steam, Propane
Cooling
- Central Air, Ductless
Appliances
- Included: Electric Range, Refrigerator, Freezer, Dishwasher, Washer, Dryer, Water Heater
- Laundry: Main Level
Features
- Basement: Partial,Unfinished
- Attic: Walk-up
- Number of fireplaces: 1
Interior area
- Total structure area: 2,009
- Total interior livable area: 2,009 sqft
- Finished area above ground: 2,009
Property
Parking
- Parking features: None
Features
- Patio & porch: Deck, Patio
- Exterior features: Garden
- On waterfront: Yes
- Waterfront features: Waterfront, River Front
Lot
- Size: 7,405 Square Feet
- Features: Corner Lot, Sloped
Details
- Parcel number: 187300
- Zoning: BRES
Construction
Type & style
- Home type: SingleFamily
- Architectural style: Colonial
- Property subtype: Single Family Residence
Materials
- Vinyl Siding
- Foundation: Concrete Perimeter
- Roof: Asphalt
Condition
- New construction: No
- Year built: 1928
Utilities & green energy
- Sewer: Public Sewer
- Water: Public
Community & HOA
Community
- Features: Golf, Health Club, Lake, Library, Paddle Tennis, Park
- Subdivision: Smith Ridge
HOA
- Has HOA: No
Location
- Region: New Canaan
Financial & listing details
- Price per square foot: $431/sqft
- Tax assessed value: $635,880
- Annual tax amount: $10,263
- Date on market: 8/31/2024
Price history
| Date | Event | Price |
|---|---|---|
| 1/10/2025 | Sold | $865,000-3.8%$431/sqft |
Source:  Smart MLS #24043502 Report a problem Smart MLS #24043502 Report a problem | ||
| 12/3/2024 | Price change | $899,000-5.3%$447/sqft |
Source: Smart MLS #24043502 Report a problem | ||
| 9/19/2024 | Price change | $949,000-5%$472/sqft |
Source: Smart MLS #24043502 Report a problem | ||
| 9/3/2024 | Listed for sale | $999,000+66.8%$497/sqft |
Source: Smart MLS #24043502 Report a problem | ||
| 7/6/2021 | Sold | $599,000$298/sqft |
Source: Smart MLS #170398825 Report a problem | ||
| 6/4/2021 | Contingent | $599,000$298/sqft |
Source: Smart MLS #170398825 Report a problem | ||
| 5/14/2021 | Listed for sale | $599,000$298/sqft |
Source: Smart MLS #170398825 Report a problem | ||
Public tax history
Tax history is unavailable.
Neighborhood: 06840
Nearby homes
- $1,168,9003 bd3 ba2.4k sqft131 River St, New Canaan, CT 06840Off Market

- $865,0004 bd3 ba2k sqft8 Charles Pl, New Canaan, CT 06840Sold

- $1,370,1004 bd3 ba1.9k sqft135 River St, New Canaan, CT 06840Off Market
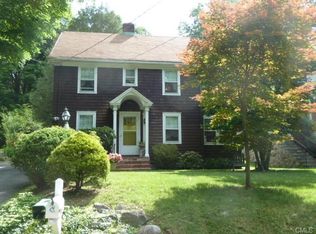
- $988,7002 bd2 ba1.2k sqft9 Charles Pl, New Canaan, CT 06840Off Market

- $1,004,8002 bd2 ba1.1k sqft115 River St, New Canaan, CT 06840Off Market
- $1,066,6002 bd2 ba1.3k sqft13 Charles Pl, New Canaan, CT 06840Off Market
- $1,238,5005 bd5 ba3.2k sqft16 Charles Pl, New Canaan, CT 06840Off Market
- $808,0003 bd2 ba2.2k sqft16 Charles Pl #A, New Canaan, CT 06840Off Market
Nearby schools
GreatSchools rating
- 10/10East SchoolGrades: K-4Distance: 0.8 mi
- 10/10Saxe Middle SchoolGrades: 5-8Distance: 1.7 mi
- 10/10New Canaan High SchoolGrades: 9-12Distance: 1.8 mi
Schools provided by the listing agent
- Elementary: East
- Middle: Saxe Middle
- High: New Canaan
Source: Smart MLS. This data may not be complete. We recommend contacting the local school district to confirm school assignments for this home.


Get pre-qualified for a loan
At Zillow Home Loans, we can pre-qualify you in as little as 5 minutes with no impact to your credit score.An equal housing lender. NMLS #10287.
Sell for more on Zillow
Get a Zillow Showcase℠ listing at no additional cost and you could sell for .
$1,810,200
2% more
+$36,204
With Zillow Showcase(estimated)
$1,846,404
- Connecticut
- Fairfield County
- New Canaan
- 06840
- 127 River Street
Nearby cities
Nearby zip codes
Other New Canaan Topics
