$500 OFF your FIRST MONTHS RENT!!
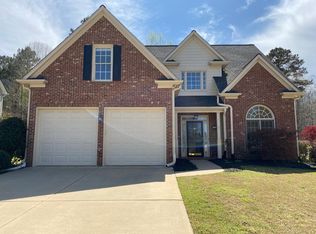
Beautiful home in a quiet neighborhood! This spacious home features an open-concept living area with gorgeous hardwood floors that flow seamlessly into the chef's kitchen. The kitchen is equipped with a large center island, stainless steel appliances, a spacious pantry, and abundant cabinet space to meet all your storage needs.
A convenient guest suite is located on the main level, while upstairs you'll find the luxurious primary suite along with three generously sized secondary bedrooms. Plush carpeting throughout the upper level adds warmth and comfort, creating a cozy and inviting atmosphere.
Perched at the top of a hill, this home offers breathtaking sunrise and sunset views, making every day feel a little more special. Don't miss the opportunity to make this exceptional home yours!
This version reads more smoothly, uses real estate-friendly language, and highlights the home's best features in a way that is likely to attract buyers.
Must carry renters insurance
Yard maintenance is tenant responsibility
All utilities are tenants responsibilities
Must pay rent through portal
House for rent
Single family residence
Available Sat Oct 31 2026
No pets
Air conditioner, central air
In unit laundry
Attached garage parking
Forced air
What's special
Cozy and inviting atmosphereGorgeous hardwood floorsLarge center islandSpacious homeStainless steel appliancesSpacious pantryAbundant cabinet space
- 33 days |
- -- |
- -- |
Zillow last checked:
Listing updated:
Travel times

Let’s turn your rent into credit progress
Build credit history with every on-time payment and get credit for the payment you’re already making.
Facts & features
Interior
Bedrooms & bathrooms
- Bedrooms: 5
- Bathrooms: 4
- Full bathrooms: 3
- 1/2 bathrooms: 1
Heating
- Forced Air
Cooling
- Air Conditioner, Central Air
Appliances
- Included: Dishwasher, Dryer, Microwave Oven, Oven, Refrigerator, Washer
- Laundry: In Unit
Features
- Flooring: Carpet, Hardwood, Tile
Interior area
- Total interior livable area: 3,282 sqft
Property
Parking
- Parking features: Attached, Garage, Off Street
- Has attached garage: Yes
- Details: Contact manager
Accessibility
- Accessibility features: Disabled Access
Features
- Has private pool: Yes
- Pool features: Pool
Details
- Additional structures: Garage(s)
- Parcel number: 031340400000
Construction
Type & style
- Home type: SingleFamily
- Property subtype: Single Family Residence
Community & HOA
Location
- Region: Acworth
Financial & listing details
- Lease term: 1 Year
Nearby apartments for rent


Price history
| Date | Event | Price |
|---|---|---|
| 7/17/2026 | Price change | $3,200-5.9%$1/sqft |
Source: Zillow Rentals Report a problem | ||
| 7/6/2026 | Listed for rent | $3,400$1/sqft |
Source: Zillow Rentals Report a problem | ||
| 7/22/2022 | Sold | $512,057+19.6%$156/sqft |
Source: Public Record Report a problem | ||
| 3/7/2022 | Listing removed | -- |
Source:  Pulte Report a problem Pulte Report a problem | ||
| 3/5/2022 | Listed for sale | $427,990+8.9%$130/sqft |
Source: Pulte Report a problem | ||
| 2/11/2022 | Listing removed | -- |
Source: Pulte Report a problem | ||
| 2/11/2022 | Listed for sale | -- |
Source: Pulte Report a problem | ||
| 12/16/2021 | Listing removed | -- |
Source: Pulte Report a problem | ||
| 12/8/2021 | Price change | $392,990-2.2%$120/sqft |
Source: Pulte Report a problem | ||
| 12/1/2021 | Listed for sale | $401,990$122/sqft |
Source: Pulte Report a problem | ||