Skip main navigation
Closed
  • $385,000

    127 Riviera Dr, Hendersonville, TN 37075

    3beds
    1,994sqft
    Single Family Residence, Residential
    Built in 1959
    0.87 Acres Lot
    $432,200 Zestimate®
    $193/sqft
    $2,456 Estimated rent

    Home value

    $432,200

    $411,000 - $454,000

    $2,456/mo

    Zestimate® history
    Loading
    Loading...

    Owner options

    List your home for rent

    $2,456/mo

    Rent Zestimate®

    Find your next renter with Zillow Rental Manager. Plus, with online applications, you can quickly screen prospective tenants – for free.

    Learn more

    $2,456/mo

    Rent Zestimate®

    Refinance and save

    $2,191/mo

    Est. payment

    Refinancing to a lower rate could help reduce your monthly payments and save thousands over the life of the loan.

    See today's rates

    $2,191/mo

    Est. payment

    Explore your selling options

    Work with a Zillow partner agent

    Leverage their expertise and Zillow's premium Showcase listings to get your home seen by more buyers.

    Get started

    List with your own agent

    Get your home in front of millions of buyers by listing it on Zillow.

    Learn how to do it

    Sell it yourself

    Take full control of how buyers see your home on Zillow by listing For Sale by Owner (FSBO).

    List your home

    What's special

    Storage buildingAggregate drivewayMature treesPeaceful backyard settingOriginal character throughoutExposed hardwood floorsOversized covered deck
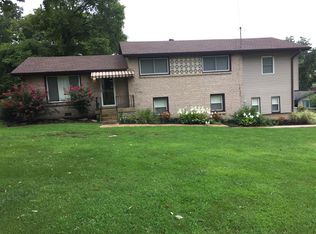
    RESERVE AUCTION – LIVE ON-SITE AND ONLINE SATURDAY, JUNE 6 at 12 PM. Located just blocks from Old Hickory Lake in Hendersonville’s sought-after Drake’s Creek area, this 3-bedroom, 1 full bath, 1 half bath ranch home sits on a private .87-acre corner lot with mature trees, room to spread out, and endless potential. Conveniently located near Rockland Recreation Area, boat ramps, fishing pier, parks, golf, dining, and shopping at Indian Lake Village, this property offers a rare opportunity to own in an established lake-area neighborhood with privacy, space, and location that’s impossible to replicate. Offering nearly 2,000 square feet, the home features original character throughout with exposed hardwood floors, built-in bookcases, spacious living areas, and a large den with wood-beamed ceilings and access to the covered back deck. The oversized covered deck provides an ideal spot for relaxing, entertaining, or enjoying the peaceful backyard setting. Additional highlights include a partially finished basement with laundry and storage space, attached two-car carport, aggregate driveway, storage building, and recent updates including a new roof and freshly painted ceilings in kitchen and living room. Corner lot offers excellent potential for future expansion or an addition. Don’t miss this rare opportunity! NO PRIVATE SHOWINGS Preview will be day of auction from 10:00 AM – 11:45 AM. **10% buyer's premium will be added to final bid to establish total purchase price. **$15,000 non-refundable partial down payment & sign a sales contract with all pertinent documents day of auction. **Balance will be due at closing on or before July 1, 2026. Must have proof of funds or loan approval with no contingencies. Traditional financing accepted. **THIS IS NOT A FORECLOSURE OR SHORT SALE. PRE AUCTION OFFERS ARE WELCOMED.

    Zillow last checked:

    Listing updated:

    Listing Provided by:

    Barry Huber 615-756-8717,

    simpliHOM

    Bought with:

    Barry Huber, 358771

    simpliHOM

    Nonmls

    Realtracs, Inc.

    Source: RealTracs MLS as distributed by MLS GRID,MLS#: 3211042MLS Logo

    Facts & features

    Interior

    Bedrooms & bathrooms
    • Bedrooms: 3
    • Bathrooms: 2
    • Full bathrooms: 1
    • 1/2 bathrooms: 1
    • Main level bedrooms: 3
    Bedroom 1
    • Features: Half Bath
    • Level: Half Bath
    • Area: 256 Square Feet
    • Dimensions: 16x16
    Bedroom 2
    • Area: 110 Square Feet
    • Dimensions: 10x11
    Bedroom 3
    • Area: 192 Square Feet
    • Dimensions: 16x12
    Primary bathroom
    • Features: Ceramic
    • Level: Ceramic
    Den
    • Features: Separate
    • Level: Separate
    • Area: 550 Square Feet
    • Dimensions: 25x22
    Dining room
    • Features: Combination
    • Level: Combination
    Kitchen
    • Area: 420 Square Feet
    • Dimensions: 12x35
    Living room
    • Features: Separate
    • Level: Separate
    • Area: 300 Square Feet
    • Dimensions: 20x15
    Heating
    • Central
    Cooling
    • Central Air
    Appliances
    • Included: None
    • Laundry: Electric Dryer Hookup, Washer Hookup
    Features
    • Bookcases, Ceiling Fan(s)
    • Flooring: Carpet, Wood, Tile
    • Basement: Partially Finished
    Interior area
    • Total structure area: 1,994
    • Total interior livable area: 1,994 sqft
    • Finished area above ground: 1,994

    Property

    Parking
    • Total spaces: 2
    • Parking features: Attached, Aggregate
    • Carport spaces: 2
    Features
    • Levels: One
    • Stories: 1
    • Patio & porch: Deck, Covered
    Lot
    • Size: 0.87 Acres
    • Dimensions: 173.5 x 220 IRR
    • Features: Corner Lot
    • Topography: Corner Lot
    Details
    • Additional structures: Storage
    • Parcel number: 163F A 01500 000
    • Special conditions: Auction

    Construction

    Type & style
    • Home type: SingleFamily
    • Architectural style: Ranch
    • Property subtype: Single Family Residence, Residential
    Materials
    • Brick, Vinyl Siding
    • Roof: Shingle
    Condition
    • New construction: No
    • Year built: 1959

    Utilities & green energy

    • Sewer: Public Sewer
    • Water: Public
    • Utilities for property: Water Available

    Community & neighborhood

    Location
    • Region: Hendersonville
    • Subdivision: Hendersonville Lakefront Estates

    Price history

    DateEventPrice
    7/8/2026Sold$385,000-14.3%$193/sqft
    Source: RealTracs MLS as distributed by MLS GRID #3211042 Report a problem
    4/16/2026Price change$449,000-5.5%$225/sqft
    Source: RealTracs MLS as distributed by MLS GRID #3137230 Report a problem
    4/9/2026Listed for sale$475,000$238/sqft
    Source: RealTracs MLS as distributed by MLS GRID #3137230 Report a problem

    Public tax history

    YearProperty taxesTax assessment
    2025$2,086 $103,800
    2024$2,086 -1%$103,800 +56.2%
    2023$2,107 -0.3%$66,450 -75%
    2022$2,113 +40.6%$265,800
    2021$1,503 $265,800
    2020$1,503 -28.9%$265,800
    2019$2,114 +533.4%$265,800 +50.9%
    2018$334 -80.3%$176,100
    2017$1,698 --
    2016$1,698 --
    2015$1,698 +17.3%--
    2014$1,447 +21.8%--
    2011$1,188 -0.6%$44,757
    2010$1,195 $44,757
    2009$1,195 $44,757 -2%
    2008-- $45,657 +19.9%
    2007$1,108 $38,066
    2006$1,108 +0.4%$38,066 +14.2%
    2005$1,103 $33,337
    2004$1,103 $33,337
    2002$1,103 $33,337 +4.9%
    2001-- $31,766 -74.3%
    2000-- $123,377

    Find assessor info on the county website

    Neighborhood: 37075

    Nearby schools

    GreatSchools rating
    Schools provided by the listing agent
    • Elementary: Gene W. Brown Elementary
    • Middle: V G Hawkins Middle School
    • High: Hendersonville High School

    Source: RealTracs MLS as distributed by MLS GRID. This data may not be complete. We recommend contacting the local school district to confirm school assignments for this home.

    Get a cash offer in 3 minutes
    Find out how much your home could sell for in as little as 3 minutes with a no-obligation cash offer.
    Estimated market value
    $432,200
    Get a cash offer in 3 minutes
    Find out how much your home could sell for in as little as 3 minutes with a no-obligation cash offer.
    Estimated market value
    $432,200