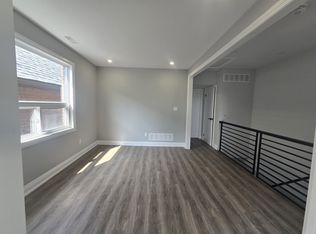
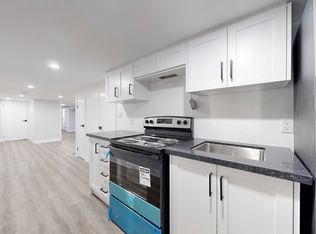
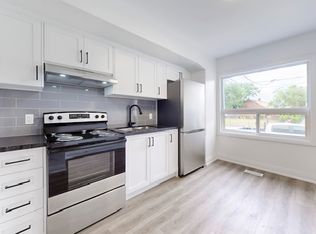
*WOW-Remarkable & Golden Opportunity!*-Rare, Affordable Duplex In Sought After Locale: 2nd Blk N Of St Clair W! 89% Walkscore! Exclusive & Unique Investment Property Has: Two Similar 2-Bedrm Suites-Each Originally Designed W/Sep Entry, Sep Hydro Meters, & Sep 2 Open Balconies! Relax & Enjoy The Morn Sun Or Do Bbq! Bsmt W/Sep Entry@Back, & Large 1-Bed Apt W/Above Grade Windows, A Jacuzzi Tub, Bamboo Flrs, & P/Lights, Is Vacant! Common Laundry Rm@Back W/Slate Flrs& Has A Built-In Storage Rm! Cherished Home W/Skylight, O/Concept Layout, Attractive Wood Trims, Large Dbl Cl In Master, & A Workshop-Style Large 2-Car Dbl Garage W/2 Bays, That May fit a Workbench Or Other Equip. Come C This Creative Built-In Storage Rm, Securely Locked In 1 Bay, Just Like A Tree-House! Perfect 4 Kids, Extra Storage, Or 2 Take a Quick Nap While Working On The Car! Cherry On Top: If U Love To Work On Your Car Or Do Some Woodworking Or Just Like Hanging Out, This Yard/Garage Wld Be The Natural Choice 4U & All Ur Tools! When U Get Tired Working In The Garage, Just Go To A Hidden Tiny Deck On The E. Side, Beside The Garage, To Sit/Relax/Have A Drink W/Friendly Neighbours Who Love 2 Help! Grab This Turnkey Investment B4 Its Too Late! Over 39K/Yr G.I.+ Pot. 4.24%Cap Rate! Own It Stress Free & Comfortably Simply By Keeping The Same 2-M2M Tenants (Willing To Stay!) OR, Just Move In W/60-Days Notice! Live In All, live In 1 & Rent The Other Or Rent All! Value Here Is Much More! Wont Last, Act Fast! Tens Of Thousands Spent On UpgradesSuch As: installation of gas lines to change all stoves to gas, all windows & exterior drs except the front dr, roof in 2012, new skylight on 2nd flr., reconstructed the dbl garage & added the locked-storage-area for safety, new concrete on front steps, walkway to sidewalk, & to driveway as well as the dbl garage fl (2018), complete bsmt reno (2009-2014/2026): excavated & underpinned, installed brand new bsmt, incl new Jacuzzi tub, & installed on-demand T/less W/Heater.
44 days
|
73
|
2
|
Zillow last checked:
Listing updated:
Listed by:
RE/MAX ULTIMATE REALTY INC.
Source: TRREB,MLS®#: C13232088Originating MLS®#: Toronto Regional Real Estate Board
Facts & features
Interior
Bedrooms & bathrooms
Bedrooms: 5
Bathrooms: 3
Primary bedroom
Level: Main
Dimensions: 3.53 x 3.12
Primary bedroom
Level: Basement
Dimensions: 0 x 0
Primary bedroom
Level: Second
Dimensions: 3.51 x 3.11
Bedroom 2
Level: Second
Dimensions: 3.75 x 2.89
Bedroom 2
Level: Main
Dimensions: 3.76 x 2.91
Dining room
Level: Basement
Dimensions: 0 x 0
Kitchen
Level: Main
Dimensions: 3.76 x 2.63
Kitchen
Level: Second
Dimensions: 2.97 x 2.7
Kitchen
Level: Basement
Dimensions: 0 x 0
Laundry
Level: Basement
Dimensions: 0 x 0
Living room
Level: Main
Dimensions: 4.05 x 3.76
Living room
Level: Second
Dimensions: 4.74 x 3.25
Living room
Level: Basement
Dimensions: 0 x 0
Heating
Radiant, Gas
Cooling
None
Appliances
Included: Instant Hot Water, Water Heater Owned
Features
Separate Hydro Meter, Storage, Water Meter, Primary Bedroom - Main Floor
Features: Arts Centre, Rec./Commun.Centre, Ravine, Park, School, Public Transit
Details
Parcel number: 104730205
Construction
Type & style
Home type: MultiFamily
Property subtype: Duplex
Materials
Brick
Foundation: Concrete Block
Roof: Flat
Utilities & green energy
Sewer: Sewer
Community & HOA
Location
Region: Toronto
Financial & listing details
Annual tax amount: C$5,489
Date on market: 6/3/2026
RE/MAX ULTIMATE REALTY INC.
By pressing Contact Agent, you agree that the real estate professional identified above may call/text you about your search, which may involve use of automated means and pre-recorded/artificial voices. You don't need to consent as a condition of buying any property, goods, or services. Message/data rates may apply. You also agree to our Terms of Use. Zillow does not endorse any real estate professionals. We may share information about your recent and future site activity with your agent to help them understand what you're looking for in a home.