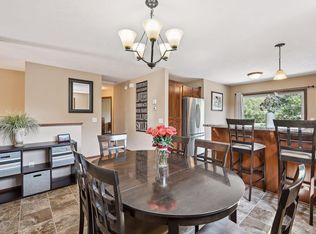
Welcome to this move-in-ready 3 bedroom, 2-bath home offering modern comfort and style. Two of the bedrooms feature walk-in closets. This property features fresh planked vinyl flooring throughout the home-no carpet at all. It also boasts stylish light fixtures that elevate every room. The heart of the home boasts a bright, open kitchen with stainless steel appliances, and not the standard "orange" oak cabinets, this one has rich and warm wood cabinetry and plenty of it, the kitchen is perfect for both everyday meals and entertaining. The fully finished lower level includes a walk out to a private backyard-including a covered patio area with screens for privacy, beautiful windows, spacious family room, a ¾ bath with an amazing jetted tub, additional living space ideal for relaxation or a home office setup. You could easily wall off the west side and have an additional bedroom. The ideas are endless for this home. Close to schools, and all the shopping you need, clinics, restaurants and so much more. Also an easy access to 35W, easy commute to work or up north. Come see it before it gets away. This one won't last long.
Active
Price cut: $25K (7/16)
$400,000
127 Robinson Dr, Lino Lakes, MN 55014
3beds
1,703sqft
Single Family
Built in 2012
3,920 Square Feet Lot
$-- Zestimate®
$235/sqft
$-- HOA
What's special
- 11 days |
- 626 |
- 31 |
Zillow last checked:
Listing updated:
Listed by:
Dawn Peddycoart 763-234-0963,
Edina Realty, Inc.
Source: NorthstarMLS as distributed by MLS GRID,MLS#: 7102982
Loading...
Facts & features
Interior
Bedrooms & bathrooms
- Bedrooms: 3
- Bathrooms: 2
- Full bathrooms: 1
- 3/4 bathrooms: 1
Bedroom
- Level: Upper
- Area: 120 Square Feet
- Dimensions: 12x10
Bedroom 2
- Level: Upper
- Area: 120 Square Feet
- Dimensions: 12x10
Bedroom 3
- Level: Upper
- Area: 195 Square Feet
- Dimensions: 15x13
Dining room
- Level: Main
- Area: 156 Square Feet
- Dimensions: 13x12
Family room
- Level: Lower
- Area: 520 Square Feet
- Dimensions: 40x13
Foyer
- Level: Main
- Area: 84 Square Feet
- Dimensions: 12x7
Kitchen
- Level: Main
- Area: 121 Square Feet
- Dimensions: 11x11
Living room
- Level: Upper
- Area: 182 Square Feet
- Dimensions: 14x13
Heating
- Forced Air
Cooling
- Central Air
Appliances
- Included: Air-To-Air Exchanger, Dishwasher, Disposal, Dryer, Electric Water Heater, Freezer, Microwave, Range, Refrigerator, Stainless Steel Appliance(s), Washer, Water Softener Owned
- Laundry: In Basement, Electric Dryer Hookup, Laundry Room, Washer Hookup
Features
- Basement: Block,Crawl Space,Daylight,Drain Tiled,Drainage System,Finished,Full,Storage Space,Walk-Out Access
- Has fireplace: No
Interior area
- Total structure area: 1,766
- Total interior livable area: 1,703 sqft
- Finished area above ground: 1,066
- Finished area below ground: 637
Property
Parking
- Total spaces: 2
- Parking features: Attached, Asphalt, Garage Door Opener
- Attached garage spaces: 2
- Has uncovered spaces: Yes
- Details: Garage Dimensions (22x22)
Accessibility
- Accessibility features: None
Features
- Levels: Three Level Split
- Patio & porch: Patio
Lot
- Size: 3,920 Square Feet
- Dimensions: 62 x 130
- Features: Tree Coverage - Light
Details
- Additional structures: Screenhouse
- Foundation area: 1066
- Parcel number: 073122240199
- Zoning description: Residential-Single Family
Construction
Type & style
- Home type: SingleFamily
- Property subtype: Single Family
Materials
- Block, Brick
- Roof: Age Over 8 Years
Condition
- New construction: No
- Year built: 2012
Utilities & green energy
- Electric: Circuit Breakers
- Gas: Natural Gas
- Sewer: City Sewer/Connected
- Water: City Water/Connected
Community & HOA
Community
- Subdivision: Century Farm North 5th Add
HOA
- Has HOA: No
Location
- Region: Lino Lakes
Financial & listing details
- Price per square foot: $235/sqft
- Tax assessed value: $372,800
- Annual tax amount: $4,560
- Date on market: 7/6/2026
Estimated market value
Not available
Estimated sales range
Not available
Not available
Price history
| Date | Event | Price |
|---|---|---|
| 7/16/2026 | Price change | $400,000-5.9%$235/sqft |
Source:  NorthstarMLS as distributed by MLS GRID #7102982 Report a problem NorthstarMLS as distributed by MLS GRID #7102982 Report a problem | ||
| 7/8/2026 | Listed for sale | $425,000+122.6%$250/sqft |
Source: NorthstarMLS as distributed by MLS GRID #7102982 Report a problem | ||
| 9/20/2012 | Sold | $190,900-11.4%$112/sqft |
Source: NorthstarMLS as distributed by MLS GRID #4134331 Report a problem | ||
| 7/4/2012 | Price change | $215,525+10.6%$127/sqft |
Source: High Pointe Realty Inc. #4134331 Report a problem | ||
| 3/27/2012 | Price change | $194,900-4.9%$114/sqft |
Source: High Pointe Realty Inc. #4134331 Report a problem | ||
| 11/18/2011 | Price change | $204,900+2.5%$120/sqft |
Source: High Pointe Realty Inc. #4102994 Report a problem | ||
| 11/16/2011 | Listed for sale | $199,900$117/sqft |
Source: High Pointe Realty Inc. #4102994 Report a problem | ||
Public tax history
| Year | Property taxes | Tax assessment |
|---|---|---|
| 2025 | $4,258 +4.3% | $359,802 +2.2% |
| 2024 | $4,084 0% | $352,172 -4.1% |
| 2023 | $4,084 +14.6% | $367,259 -0.1% |
| 2022 | $3,563 +0.3% | $367,477 +33.9% |
| 2021 | $3,552 +2.1% | $274,500 +4.9% |
| 2019 | $3,477 +3.2% | $261,800 +8.3% |
| 2018 | $3,369 +8.1% | $241,800 -1.1% |
| 2017 | $3,118 +16.1% | $244,500 +19.1% |
| 2016 | $2,685 -4% | $205,300 |
| 2015 | $2,796 +4.4% | $205,300 +14.2% |
| 2014 | $2,680 +378.9% | $179,700 |
| 2013 | $560 -51% | -- |
| 2012 | $1,141 +2.5% | -- |
| 2011 | $1,114 +0.6% | -- |
| 2010 | $1,107 +274% | -- |
| 2008 | $296 +274.5% | -- |
| 2007 | $79 | -- |
Find assessor info on the county website
Monthly payment
Est. payment
Payment breakdown
Explore the cost of this home by adjusting the details. Changes won't be saved.Climate risks
Neighborhood: 55014
Nearby schools
GreatSchools rating
- 9/10Blue Heron Elementary SchoolGrades: K-5Distance: 1.5 mi
- 8/10Centennial Middle SchoolGrades: 6-8Distance: 1.7 mi
- 10/10Centennial High SchoolGrades: 9-12Distance: 2.7 mi
- $370,9003 bd1 ba1.2k sqft131 Robinson Dr, Lino Lakes, MN 55014Off Market
- $349,9003 bd1 ba1.2k sqft123 Robinson Dr, Lino Lakes, MN 55014Sold

- $437,5004 bd3 ba1.3k sqft135 Robinson Dr, Lino Lakes, MN 55014Off Market
- $422,0005 bd2 ba2.2k sqft119 Robinson Dr, Lino Lakes, MN 55014Sold
- $421,9003 bd4 ba1.4k sqft43 Robinson Drive, Lino Lakes, MN 55014Off Market
- $328,6004 bd3 ba1.9k sqft7892 Gotland Ln, Lino Lakes, MN 55014Off Market
- $504,8004 bd3 ba2.7k sqft115 Robinson Dr, Lino Lakes, MN 55014Off Market
- $319,9993 bd3 ba1.6k sqft7893 Gotland Ln, Lino Lakes, MN 55014Sold
A local agent can set up tours, give advice and negotiate with sellers.
Similar homes
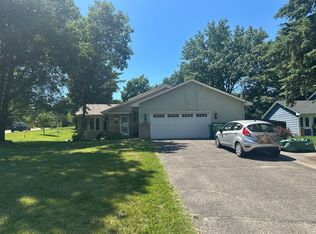
- $--3 bd2 ba1.2k sqft12300 Flintwood St NW, Coon Rapids, MN 55448Auction
 Auction.com 2
 - $--3 bd3 ba1.8k sqft1667 147th Ln NW, Andover, MN 55304Auction
 Auction.com 2
 - $--3 bd2 ba1.1k sqft1432 104th Ln NW, Coon Rapids, MN 55433Auction
 Auction.com 2
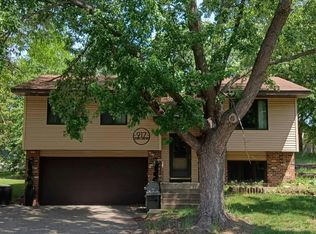
 - $--3 bd1 ba960 sqft917 123rd Ln NW, Coon Rapids, MN 55448Auction
 Auction.com 1
 - $365,0003 bd2 ba1.4k sqft7227 Peterson Trl, Centerville, MN 55038For Sale
 MLS ID #7088340, Mai Miller, Diversified Realty. NorthstarMLS as distributed by MLS GRID
 - $460,0004 bd3 ba2.3k sqft2055 130th Ct NE, Blaine, MN 55449For SaleMLS ID #7105546, Jeff Tollefson, RE/MAX Advantage Plus. NorthstarMLS as distributed by MLS GRID
- $--2 bd3 ba1.5k sqft1874 Bluestem Ln, Shoreview, MN 55126AuctionAuction.com 2
- $--3 bd2 ba1k sqft823 90th Ave NW, Coon Rapids, MN 55433AuctionAuction.com 2
- $--3 bd2 ba1.4k sqft13334 Thrush St NW, Andover, MN 55304AuctionServiceLink Auction
- $--3 bd2 ba2.1k sqft4632 Edinbrook Ter N, Brooklyn Park, MN 55443AuctionAuction.com 2
- $--3 bd2 ba1.9k sqft613 Schilling Cir NW, Forest Lake, MN 55025AuctionAuction.com 2
- $469,5004 bd3 ba2.3k sqft3883 97th Ln NE, Blaine, MN 55014For SaleMLS ID #7076654, John T McGovern, John McGovern. NorthstarMLS as distributed by MLS GRID
- $394,9004 bd2 ba1.7k sqft14284 Zilla St NW, Andover, MN 55304For SaleMLS ID #7104549, Lisa J Johnson, Hamm Realty Inc. NorthstarMLS as distributed by MLS GRID
- $--2 bd2 ba1k sqft10407 Eagle St NW, Coon Rapids, MN 55433AuctionAuction.com 2
- $--3 bd2 ba1.4k sqft8032 Madison St NE, Spring Lake Park, MN 55432AuctionAuction.com 2
- $--4 bd3 ba1.2k sqft6400 Lombardy Ln, Crystal, MN 55428AuctionAuction.com 2
- $395,0004 bd3 ba2.2k sqft11832 Kumquat St NW, Coon Rapids, MN 55448For SaleMLS ID #7091284, Tovi Nelson, Keller Williams Classic Realty. NorthstarMLS as distributed by MLS GRID
- $--3 bd1 ba984 sqft10480 Washington Blvd NE, Blaine, MN 55434AuctionAuction.com 2
- $--3 bd1 ba1.2k sqft1153 McKay Dr NE, Ham Lake, MN 55304AuctionAuction.com 1
- $399,9004 bd3 ba1.9k sqft573 Kennedy St, Anoka, MN 55303For SaleMLS ID #7102892, Kelly Johnson, Arthur Grant Realty. NorthstarMLS as distributed by MLS GRID
