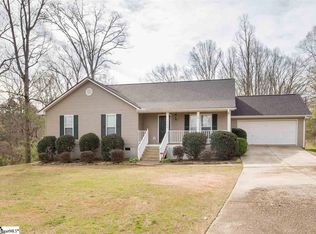
Welcome home to 127 Robinwood Lane! Nestled on a private, tree-lined half-acre lot within the established Robinwood neighborhood, this previously renovated residence balances peaceful suburban living with urban convenience, located just 25 minutes from Downtown Greenville. Passing the inviting front porch, the front door opens into a bright entryway with premium LVP flooring leading to a spacious living room centered around a floor-to-ceiling brick masonry wood-burning fireplace. The main level layout leads to an updated kitchen equipped with elegant butcher block countertops, mint green cabinetry, stainless steel appliances, and an adjacent dining area. Upstairs, the primary suite features a massive walk-in closet and an en-suite bathroom with a dual vanity and deep garden tub. Two additional bedrooms, a full guest bath, and a main-level powder room ensure an ideal layout. Beyond the sliding glass doors, an elevated back deck overlooks a fully fenced yard with an attached garage, secondary covered carport, and a powered outbuilding perfect for a workshop or extra storage. Schedule your showing today and see firsthand all the upgrades and endless space this home has to offer!
Sold for $339,000
Zillow last checked:
Listing updated:
Bought with:
Amber Pappas
Chucktown Homes Team by LPT
Source: Greater Greenville AOR,MLS#: 1594523
Price history
| Date | Event | Price |
|---|---|---|
| 9/1/2026 | Sold | $339,000$165/sqft |
Source:  Greater Greenville AOR #1594523 Report a problem Greater Greenville AOR #1594523 Report a problem | ||
| 7/29/2026 | Contingent | $339,000$165/sqft |
Source: Greater Greenville AOR #1594523 Report a problem | ||
| 7/23/2026 | Price change | $339,000-1.7%$165/sqft |
Source: Greater Greenville AOR #1594523 Report a problem | ||
| 6/11/2026 | Listed for sale | $345,000+7.8%$168/sqft |
Source: Greater Greenville AOR #1594523 Report a problem | ||
| 1/27/2026 | Sold | $320,000-7.1%$156/sqft |
Source: Greater Greenville AOR #1553705 Report a problem | ||
| 12/28/2025 | Contingent | $344,500$168/sqft |
Source: Greater Greenville AOR #1553705 Report a problem | ||
| 12/23/2025 | Price change | $344,500-1.4%$168/sqft |
Source: Greater Greenville AOR #1553705 Report a problem | ||
| 12/5/2025 | Price change | $349,500-2.8%$170/sqft |
Source: Greater Greenville AOR #1553705 Report a problem | ||
| 11/19/2025 | Listed for sale | $359,500$175/sqft |
Source: Greater Greenville AOR #1553705 Report a problem | ||
| 8/7/2025 | Contingent | $359,500$175/sqft |
Source: Greater Greenville AOR #1553705 Report a problem | ||
| 7/17/2025 | Price change | $359,500-1.4%$175/sqft |
Source: Greater Greenville AOR #1553705 Report a problem | ||
| 6/30/2025 | Price change | $364,500-2.7%$177/sqft |
Source: Greater Greenville AOR #1553705 Report a problem | ||
| 6/20/2025 | Price change | $374,500-1.3%$182/sqft |
Source: Greater Greenville AOR #1553705 Report a problem | ||
| 6/13/2025 | Price change | $379,500-1.3%$185/sqft |
Source: Greater Greenville AOR #1553705 Report a problem | ||
| 5/26/2025 | Price change | $384,500-1.3%$187/sqft |
Source: Greater Greenville AOR #1553705 Report a problem | ||
| 5/1/2025 | Price change | $389,500-2.5%$190/sqft |
Source: Greater Greenville AOR #1553705 Report a problem | ||
| 4/10/2025 | Listed for sale | $399,500+99.8%$194/sqft |
Source: Greater Greenville AOR #1553705 Report a problem | ||
| 10/4/2024 | Sold | $200,000+0.1%$97/sqft |
Source: Greater Greenville AOR #1526469 Report a problem | ||
| 9/12/2024 | Pending sale | $199,900$97/sqft |
Source: Greater Greenville AOR #1526469 Report a problem | ||
| 9/6/2024 | Price change | $199,900-4.8%$97/sqft |
Source:  Consolidated MLS #592802 Report a problem Consolidated MLS #592802 Report a problem | ||
| 8/6/2024 | Listed for sale | $210,000$102/sqft |
Source: Greater Greenville AOR #1526469 Report a problem | ||
| 6/1/2024 | Pending sale | $210,000$102/sqft |
Source: Greater Greenville AOR #1526469 Report a problem | ||
| 5/10/2024 | Listed for sale | $210,000$102/sqft |
Source: Greater Greenville AOR #1526469 Report a problem | ||
Get a cash offer in 3 minutes
Find out how much your home could sell for in as little as 3 minutes with a no-obligation cash offer.
Estimated market value
$339,100
