Skip main navigation
Off market
  • $266,800

    127 Rockport Way, Pacolet, SC 29372

    3beds
    1,634sqft
    SingleFamily
    Built in 1998
    0.65 Acres Lot
    $266,800 Zestimate®
    $163/sqft
    $1,770 Estimated rent

    Home value

    $266,800

    $248,000 - $285,000

    $1,770/mo

    Zestimate® history
    Loading
    Loading...

    Owner options

    List your home for rent

    $1,770/mo

    Rent Zestimate®

    Find your next renter with Zillow Rental Manager. Plus, with online applications, you can quickly screen prospective tenants – for free.

    Learn more

    $1,770/mo

    Rent Zestimate®

    Refinance and save

    $1,549/mo

    Est. payment

    Refinancing to a lower rate could help reduce your monthly payments and save thousands over the life of the loan.

    See today's rates

    $1,549/mo

    Est. payment

    Explore your selling options

    Work with a Zillow partner agent

    Leverage their expertise and Zillow's premium Showcase listings to get your home seen by more buyers.

    Get started

    List with your own agent

    Get your home in front of millions of buyers by listing it on Zillow.

    Learn how to do it

    Sell it yourself

    Take full control of how buyers see your home on Zillow by listing For Sale by Owner (FSBO).

    List your home

    What's special

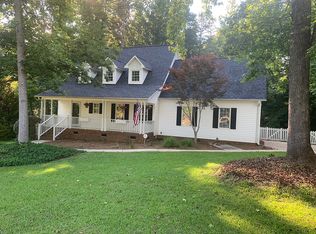
    BEAUTIFUL, WELL MAINTAINED HOME in highly sought after Rockport subdivision. Located just 10 minutes from downtown Spartanburg, this subdivision offers the feel of country living while still convenient to shopping, dining and entertainment. This lovely home features 3 bedroom and 2 full baths in an open concept, split bedroom floor plan. As you enter the front door, you will find beautiful hardwood floors in the foyer, hallway and formal dining room. The entrance flows directly into a large den that features a fireplace with gas logs and opens onto a huge deck (10x28) perfect for grilling with friends and family. The large kitchen features a breakfast area that overlooks the backyard via bay windows. The master bedroom is tucked away behind the kitchen and offers trey ceilings and a large, private bath with double vanity and a walk-in closet. 2 ample sized secondary bedrooms share the second bathroom to round out the interior of this home. Built in 1998, the home sits on a large, private lot. The backyard features a custom built tree house that would be certain to offer hours of fun for kids as well as a separate, fenced area perfect for dogs. The large outbuilding stays with the home and offers plenty of storage in addition to the attic and oversized 2- car garage (22x24). Located in USDA eligible area. THIS GEM WILL NOT LAST LONG...CALL TO SCHEDULE YOUR PRIVATE SHOWING TODAY.

    This property is off market, which means it's not currently listed for sale or rent on Zillow. This may be different from what's available on other websites or public sources.

    Facts & features

    Interior

    Bedrooms & bathrooms
    • Bedrooms: 3
    • Bathrooms: 2
    • Full bathrooms: 2
    Heating
    • Forced air, Gas
    Cooling
    • Central
    Appliances
    • Included: Dishwasher, Garbage disposal, Microwave, Range / Oven
    Features
    • Open Floor Plan, Dryer Connection, Washer Connection, Security Alarm, Smoke Detector, Gas Logs, Split Bedroom Plan, Electric Garage Door, Fan - Ceiling, Attic Stairs-Disappearing, Ceilings-Smooth, Countertops-Laminate, Ceilings-Trey, Window Trmnts-Some Remain
    • Flooring: Carpet, Hardwood, Linoleum / Vinyl
    • Has fireplace: Yes
    Interior area
    • Total interior livable area: 1,634 sqft

    Property

    Parking
    • Parking features: Carport, Garage - Attached
    Features
    • Exterior features: Vinyl, Brick
    Lot
    • Size: 0.65 Acres
    Details
    • Parcel number: 0070000094000

    Construction

    Type & style
    • Home type: SingleFamily
    Condition
    • Year built: 1998

    Utilities & green energy

    • Sewer: Septic Tank

    Community & neighborhood

    Location
    • Region: Pacolet

    Other

    Other facts
    • Class: RESIDENTIAL
    • School District: 8 (Outside Co)
    • Approx Acreage Range: < 1
    • Approximate Age: 21-30
    • Sale/Rent: For Sale
    • APPLIANCES: Stove-Electric, Cook Top - Smooth, Oven - Electric, Cook Top - Electric, Oven - Self Cleaning
    • EXTERIOR FEATURES: Windows - Insulated, Doors - Some Storm
    • FOUNDATION: Crawl Space
    • INTERIOR FEATURES: Open Floor Plan, Dryer Connection, Washer Connection, Security Alarm, Smoke Detector, Gas Logs, Split Bedroom Plan, Electric Garage Door, Fan - Ceiling, Attic Stairs-Disappearing, Ceilings-Smooth, Countertops-Laminate, Ceilings-Trey, Window Trmnts-Some Remain
    • MASTER BEDROOM FEATURES: Tub/Shower, Double Vanity, Bath - Full, Master on Main Level
    • WATER: Public Water
    • Annual HOA Fee Mandatory: Yes
    • # of Stories: 1
    • GARBAGE PICKUP: Private
    • STORAGE SPACE: Out Building (s)
    • STYLE: Ranch
    • Lot Description: Some Trees, Sloped, Underground Utilities
    • Garage/Carport: Garage
    • SPECIALTY ROOMS: Main Fl Master Bedroom, Breakfast Area, Attic
    • SEWER: Septic Tank
    • COOLING FUEL: Electricity
    • DRIVEWAY: Paved-Concrete
    • Area: Pacolet
    • ROOF: Architectural
    • SqFt Range: 1600-1799
    • HOA INCLUDES: Street Lights
    • AMENITIES: Lights
    • Section/Subdivision: Rock Port
    • Status: Contingent on Inspection

    Price history

    DateEventPrice
    2/27/2019Sold$172,000-7%$105/sqft
    Source: SAR as distributed by MLS GRID #257958 Report a problem
    1/16/2019Pending sale$184,900$113/sqft
    Source: Keller Williams Realty Spartanburg #257958 Report a problem
    1/10/2019Listed for sale$184,900+21.6%$113/sqft
    Source: KELLER WILLIAMS REALTY-1 #257958 Report a problem
    5/20/2016Sold$152,000-4.9%$93/sqft
    Source: Public Record Report a problem
    3/4/2016Price change$159,900-2.2%$98/sqft
    Source: Owner Report a problem
    1/3/2016Listed for sale$163,500$100/sqft
    Source: Owner Report a problem

    Public tax history

    YearProperty taxesTax assessment
    2024$523 $5,060
    2023$523 $5,060
    2022-- $5,060
    2021-- $5,060
    2020-- $5,060
    2019-- $5,060
    2018$1,721 $5,060
    2017-- $5,060
    2016$767 $5,060
    2015$767 $5,060 +6.5%
    2014$767 $4,750
    2013-- $4,750

    Find assessor info on the county website

    Neighborhood: 29372

    Nearby schools

    GreatSchools rating
    Schools provided by the listing agent
    • Elementary: 8-Jonesville Elementary
    • Middle: 8-Sims Middle School
    • High: 8-Union Comprehensive HS
    • District: 8 (Outside Co)

    Source: The MLS. This data may not be complete. We recommend contacting the local school district to confirm school assignments for this home.

    Get a cash offer in 3 minutes
    Find out how much your home could sell for in as little as 3 minutes with a no-obligation cash offer.
    Estimated market value
    $266,800
    Get a cash offer in 3 minutes
    Find out how much your home could sell for in as little as 3 minutes with a no-obligation cash offer.
    Estimated market value
    $266,800