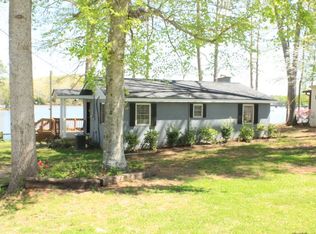
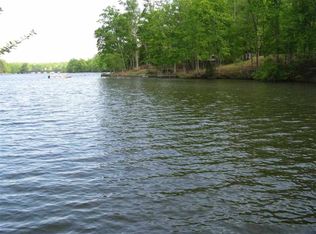
Nestled on the picturesque 127 Rocky Shores Boat Ramp Road, this stunning 3-bedroom home offers an exceptional living experience with over 140 feet of breathtaking lakefront. Spanning an impressive 1000 square feet, the home features luxurious LVP flooring throughout, creating a seamless and elegant ambiance. The property boasts a newly poured concrete picnic area, complete with a charming walkway leading directly to the dock. The expansive deck on the home provides a panoramic view of the vast, open waters, making it an ideal spot for relaxation and enjoying the serene beauty of Lake Secession. Whether you’re seeking a peaceful weekend getaway or a permanent retreat, this home offers the perfect blend of comfort, style, and natural beauty, making it an ideal choice for lake living on the tranquil waters of Lake Secession.
Pending
$339,000
127 Rocky Shores Boat Ramp, Iva, SC 29655
3beds
--sqft
Single Family Residence
Built in ----
0.25 Acres Lot
$334,100 Zestimate®
$--/sqft
$-- HOA
What's special
Luxurious lvp flooring throughout
- 50 days
- 131
- 4
Zillow last checked:
Listing updated:
Listed by:
Anthony Martin 864-934-9798,
CHARLES H. KNIGHT, LLC,
Luke Martin 864-634-4656,
CHARLES H. KNIGHT, LLC
Source: WUMLS,MLS#: 20305036 Originating MLS: Western Upstate Association of Realtors
Originating MLS: Western Upstate Association of RealtorsFacts & features
Interior
Bedrooms & bathrooms
- Bedrooms: 3
- Bathrooms: 2
- Full bathrooms: 2
- Main level bathrooms: 2
- Main level bedrooms: 3
Primary bedroom
- Level: Main
- Dimensions: 11x15
Bedroom 2
- Level: Main
- Dimensions: 11x14
Bedroom 3
- Level: Main
- Dimensions: 11x12
Dining room
- Level: Main
- Dimensions: 11x15
Kitchen
- Level: Main
- Dimensions: 11x8
Laundry
- Level: Main
- Dimensions: 6x8
Living room
- Level: Main
- Dimensions: 12x19
Other
- Level: Main
- Dimensions: 8x8
Heating
- Electric, Heat Pump
Cooling
- Central Air, Forced Air
Appliances
- Included: Dishwasher, Electric Oven, Electric Range, Electric Water Heater, Refrigerator
Features
- Ceiling Fan(s), Bath in Primary Bedroom, Main Level Primary, Smooth Ceilings
- Flooring: Luxury Vinyl Plank
- Basement: None,Crawl Space
Interior area
- Living area range: 1000-1249 Square Feet
Property
Parking
- Total spaces: 2
- Parking features: Detached Carport
- Garage spaces: 2
- Has carport: Yes
Features
- Levels: One
- Stories: 1
- Patio & porch: Deck
- Exterior features: Deck
- On waterfront: Yes
- Waterfront features: Boat Dock/Slip, Water Access, Waterfront
- Body of water: Secession
- Frontage length: 145
Lot
- Size: 0.25 Acres
- Features: Not In Subdivision, Outside City Limits, Waterfront
Details
- Parcel number: 1850103019
Construction
Type & style
- Home type: SingleFamily
- Architectural style: Bungalow
- Property subtype: Single Family Residence
Materials
- Wood Siding
- Foundation: Crawlspace
- Roof: Architectural,Shingle
Utilities & green energy
- Sewer: Septic Tank
- Water: Public
- Utilities for property: Electricity Available, Septic Available, Water Available
Community & HOA
HOA
- Has HOA: No
Location
- Region: Iva
Financial & listing details
- Tax assessed value: $192,160
- Annual tax amount: $4,083
- Date on market: 8/13/2026
- Cumulative days on market: 20 days
- Listing agreement: Exclusive Right To Sell
Estimated market value
$334,100
$317,000 - $351,000
$1,457/mo
Price history
| Date | Event | Price |
|---|---|---|
| 9/2/2026 | Pending sale | $339,000 |
Source:  Greater Greenville AOR #1601041 Report a problem Greater Greenville AOR #1601041 Report a problem | ||
| 8/15/2026 | Listed for sale | $339,000+14.9% |
Source: Greater Greenville AOR #1601041 Report a problem | ||
| 1/22/2026 | Sold | $295,000-9.2% |
Source:  WUMLS #20294428 Report a problem WUMLS #20294428 Report a problem | ||
| 1/9/2026 | Contingent | $325,000 |
Source: WUMLS #20294428 Report a problem | ||
| 1/8/2026 | Pending sale | $325,000 |
Source: Greater Greenville AOR #1574271 Report a problem | ||
| 12/12/2025 | Listed for sale | $325,000 |
Source: Greater Greenville AOR #1574271 Report a problem | ||
| 12/8/2025 | Contingent | $325,000 |
Source: Greater Greenville AOR #1574271 Report a problem | ||
| 11/7/2025 | Listed for sale | $325,000+282.4% |
Source: WUMLS #20294428 Report a problem | ||
| 8/4/2023 | Listing removed | -- |
Source: Zillow Rentals Report a problem | ||
| 7/24/2023 | Price change | $1,450-6.5% |
Source: Zillow Rentals Report a problem | ||
| 7/5/2023 | Price change | $1,550-6.1% |
Source: Zillow Rentals Report a problem | ||
| 6/24/2023 | Listed for rent | $1,650 |
Source: Zillow Rentals Report a problem | ||
| 9/14/2021 | Sold | $85,000-50% |
Source: Public Record Report a problem | ||
| 6/10/2021 | Listing removed | -- |
Source: Greater Greenville AOR #1446058 Report a problem | ||
| 6/4/2021 | Price change | $169,900-2.9% |
Source: WUMLS #20239114 Report a problem | ||
| 5/22/2021 | Price change | $174,900-2.8% |
Source: WUMLS #20239114 Report a problem | ||
| 5/13/2021 | Price change | $179,900-5.3% |
Source: WUMLS #20239114 Report a problem | ||
| 5/10/2021 | Listed for sale | $189,900+103.1% |
Source: WUMLS #20239114 Report a problem | ||
| 1/1/2018 | Listing removed | $93,500 |
Source: Joey Brown Real Estate #20171632 Report a problem | ||
| 7/5/2017 | Listed for sale | $93,500-5.1% |
Source: Joey Brown Real Estate #20171632 Report a problem | ||
| 12/18/2015 | Listed for sale | $98,500+10.7% |
Source: Joey Brown Real Estate #20171632 Report a problem | ||
| 11/29/2011 | Listing removed | $89,000 |
Source: Joey Brown Real Estate #20121717 Report a problem | ||
| 5/29/2011 | Listed for sale | $89,000 |
Source: Joey Brown Real Estate #20121717 Report a problem | ||
Public tax history
| Year | Property taxes | Tax assessment |
|---|---|---|
| 2025 | $4,083 +0.3% | $11,530 |
| 2024 | $4,070 +0.7% | $11,530 |
| 2023 | $4,039 +1.5% | $11,530 |
| 2022 | $3,981 +525.3% | $11,530 +308.9% |
| 2021 | $637 +0.7% | $2,820 |
| 2020 | $632 | $2,820 |
| 2019 | $632 | $2,820 |
| 2018 | $632 +1.2% | $2,820 |
| 2017 | $624 | $2,820 +151.8% |
| 2016 | -- | $1,120 |
| 2015 | -- | $1,120 |
| 2014 | -- | $1,120 |
| 2013 | -- | $1,120 -5.1% |
| 2012 | -- | $1,180 |
| 2011 | -- | $1,180 |
| 2010 | -- | $1,180 |
| 2009 | -- | $1,180 |
| 2008 | -- | $1,180 |
| 2007 | -- | $1,180 +45.7% |
| 2006 | -- | $810 |
| 2005 | -- | $810 -2.4% |
| 2004 | -- | $830 |
| 2003 | -- | $830 +6.4% |
| 2002 | -- | $780 |
| 2001 | -- | $780 |
| 2000 | -- | $780 |
Find assessor info on the county website
Monthly payment
Est. payment
Payment breakdown
Explore the cost of this home by adjusting the details. Changes won't be saved.Climate risks
Neighborhood: 29655
Nearby schools
Schools provided by the listing agent
- Elementary: Iva Elem
- Middle: Starr-Iva Middl
- High: Crescent High
Source: WUMLS. This data may not be complete. We recommend contacting the local school district to confirm school assignments for this home.
Similar homes
- $299,9002 bd2 ba-- sqft1116 Leatherdale Rd, Iva, SC 29655For Sale
 MLS ID #20300761, Chappelear and Associates, Western Upstate Keller William. WUMLS
 - $380,0004 bd2 ba-- sqft93 York Dr, Iva, SC 29655For Sale
 MLS ID #20305100, Tony Dorn, EXP Realty LLC. WUMLS
 - $215,0003 bd2 ba1.6k sqft108 Parkview Rd, Iva, SC 29655New Construction
 MLS ID #20306800, Hunter Gore, Keller Williams DRIVE. WUMLS
 - $356,0003 bd2 ba-- sqft501 McFalls Cir, Anderson, SC 29621For Sale
 MLS ID #20305288, Jennifer Farmer-Kinard, Coldwell Banker Caine - Anderson. WUMLS
