Don’t miss this rare opportunity to own a beautiful one-floor, like-new, spacious home at the picturesque Village of Rose View at Jennersville Farm, an active 55+ Community. This 3 year old open concept end unit with 2 bedrooms and 2 full bathrooms is move-in ready! The versatile open floor plan with hardwood floors and a surplus of natural light and revolves around the gorgeous gourmet kitchen with loads of cabinets and large pantry for storage. Kitchen also features stainless steel appliances and center island with granite and raised breakfast bar and flows into the dining and living rooms, making it is perfect for social gatherings. Off of the living room you will find sliders to the patio so you can easily watch the sunrise with a cup of coffee and the sunset while sipping a favorite beverage. The large primary bedroom suite is large enough for your king sized and includes a bright tile bathroom, granite double vanity, stall shower, linen closet plus a walk-in and double closet. Having guests for the weekend? Let them stay in the second bedroom and have the entire hall bath with tub/shower to themselves. There is more storage in the hall with two double coat closets, a walk-in closet big enough for a desk and file cabinet, and a large laundry room with utility tub and storage racks. You’ll never have to worry about bad weather as you can enter the home through the oversized two car garage to keep dry. You can walk to Jennersville Shopping Center with Giant, CVS, & Two Stones Pub. Jennersville Hospital and the Penn Medical Center are nearby. The Rose View Community offers walking trails and clubhouse with fitness center, billiards, and plenty of social opportunities! Turn key and includes everything you need.
Sold for $400,000
$400,000
127 Rose View Dr, West Grove, PA 19390
2beds
1,786sqft
Single Family Residence
Built in 2021
7,735 Square Feet Lot
$437,900 Zestimate®
$224/sqft
$2,926 Estimated rent
Home value
$437,900
$416,000 - $460,000
$2,926/mo
Zestimate® history
Owner options
List your home for rent
$2,926/mo
Rent Zestimate®
Find your next renter with Zillow Rental Manager. Plus, with online applications, you can quickly screen prospective tenants – for free.
$2,926/mo
Rent Zestimate®
Refinance and save
$2,745/mo
Est. payment
Refinancing to a lower rate could help reduce your monthly payments and save thousands over the life of the loan.
$2,745/mo
Est. payment
Explore your selling options
Work with a Zillow partner agent
Leverage their expertise and Zillow's premium Showcase listings to get your home seen by more buyers.
Get startedList with your own agent
Get your home in front of millions of buyers by listing it on Zillow.
Learn how to do itSell it yourself
Take full control of how buyers see your home on Zillow by listing For Sale by Owner (FSBO).
List your homeWhat's special
Zillow last checked:
Listing updated:
Listed by:
Dave McGowan 610-405-1066,
Keller Williams Real Estate - Media
Bought with:
Kyle Williams, rs340469
Long & Foster Real Estate, Inc.
Source: Bright MLS,MLS#: PACT2070724
Facts & features
Interior
Bedrooms & bathrooms
- Bedrooms: 2
- Bathrooms: 2
- Full bathrooms: 2
- Main level bathrooms: 2
- Main level bedrooms: 2
Basement
- Area: 0
Heating
- Forced Air, Natural Gas
Cooling
- Central Air, Natural Gas
Appliances
- Included: Gas Water Heater
- Laundry: Main Level
Features
- Has basement: No
- Has fireplace: No
Interior area
- Total structure area: 1,786
- Total interior livable area: 1,786 sqft
- Finished area above ground: 1,786
- Finished area below ground: 0
Property
Parking
- Total spaces: 2
- Parking features: Garage Door Opener, Built In, Attached, Driveway
- Attached garage spaces: 2
- Has uncovered spaces: Yes
Accessibility
- Accessibility features: None
Features
- Levels: One
- Stories: 1
- Pool features: None
Lot
- Size: 7,735 Square Feet
Details
- Additional structures: Above Grade, Below Grade
- Parcel number: 5804 0376
- Zoning: RESIDENTIAL
- Special conditions: Standard
Construction
Type & style
- Home type: SingleFamily
- Architectural style: Ranch/Rambler
- Property subtype: Single Family Residence
- Attached to another structure: Yes
Materials
- Vinyl Siding, Aluminum Siding
- Foundation: Concrete Perimeter, Slab
Condition
- New construction: No
- Year built: 2021
Utilities & green energy
- Sewer: Public Sewer
- Water: Public
Community & HOA
Community
- Senior community: Yes
- Subdivision: Jennersville Farm
HOA
- Has HOA: Yes
- HOA fee: $220 monthly
- HOA name: ROSE VIEW HOMEOWNERS ASSOCIATION
Location
- Region: West Grove
- Municipality: PENN TWP
Financial & listing details
- Price per square foot: $224/sqft
- Tax assessed value: $129,810
- Annual tax amount: $5,196
- Date on market: 7/23/2024
- Listing agreement: Exclusive Agency
- Listing terms: Cash,Conventional
- Inclusions: Refrigerator, Window Treatments All As-is
- Exclusions: Washer, Dryer
- Ownership: Fee Simple
Price history
| Date | Event | Price |
|---|---|---|
| 8/30/2024 | Sold | $400,000+5.3%$224/sqft |
Source:  Bright MLS #PACT2070724 Report a problem Bright MLS #PACT2070724 Report a problem | ||
| 7/29/2024 | Pending sale | $380,000$213/sqft |
Source: Bright MLS #PACT2070724 Report a problem | ||
| 7/23/2024 | Listed for sale | $380,000+25.4%$213/sqft |
Source: Bright MLS #PACT2070724 Report a problem | ||
| 2/3/2021 | Sold | $303,000$170/sqft |
Source: Public Record Report a problem | ||
Public tax history
| Year | Property taxes | Tax assessment |
|---|---|---|
| 2025 | $5,276 +1.5% | $129,810 |
| 2024 | $5,196 | $129,810 |
| 2023 | $5,196 +2.2% | $129,810 |
| 2022 | $5,086 +597.1% | $129,810 +586.8% |
| 2021 | $730 +240.7% | $18,900 |
| 2020 | $214 -68.2% | $18,900 |
| 2019 | $673 +2.7% | $18,900 |
| 2018 | $655 +9903.7% | $18,900 |
| 2017 | $7 -98.8% | $18,900 |
| 2016 | $533 | $18,900 |
| 2015 | $533 | $18,900 +7% |
| 2014 | $533 | $17,670 |
| 2013 | -- | $17,670 |
| 2012 | -- | $17,670 |
| 2011 | -- | $17,670 |
| 2010 | -- | $17,670 |
| 2009 | -- | $17,670 |
| 2008 | -- | $17,670 |
| 2007 | -- | $17,670 |
| 2006 | -- | $17,670 |
Find assessor info on the county website
Neighborhood: 19390
Nearby homes
- $418,3002 bd2 ba1.8k sqft127 Rose View Dr LOT 27, West Grove, PA 19390Off Market
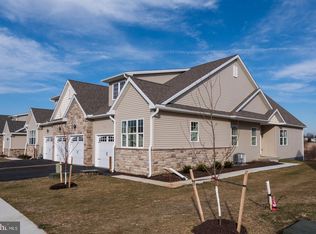
- $415,9002 bd2 ba1.7k sqft125 Rose View Dr, West Grove, PA 19390Off Market
- $423,3002 bd2 ba1.8k sqft125 Rose View Dr LOT 28, West Grove, PA 19390Off Market
- $424,1002 bd2 ba2.2k sqft129 Rose View Dr, West Grove, PA 19390Off Market
- $390,6002 bd2 ba1.7k sqft233 Rose View Dr, West Grove, PA 19390Off Market
- $433,0003 bd2 ba2.2k sqft131 Rose View Dr, West Grove, PA 19390Off Market
- $404,0002 bd2 ba1.6k sqft231 Rose View Dr, West Grove, PA 19390Sold
- $371,7002 bd2 ba1.6k sqft229 Rose View Dr LOT 31B, West Grove, PA 19390Off Market
Nearby schools
GreatSchools rating
- NAPenn London Elementary SchoolGrades: K-2Distance: 1.6 mi
- 9/10Fred S Engle Middle SchoolGrades: 6-8Distance: 3.2 mi
- 8/10Avon Grove High SchoolGrades: 9-12Distance: 0.7 mi
Schools provided by the listing agent
- District: Avon Grove
Source: Bright MLS. This data may not be complete. We recommend contacting the local school district to confirm school assignments for this home.
Get a cash offer in 3 minutes
Find out how much your home could sell for in as little as 3 minutes with a no-obligation cash offer.
Estimated market value
$437,900
Get a cash offer in 3 minutes
Find out how much your home could sell for in as little as 3 minutes with a no-obligation cash offer.
Estimated market value
$437,900
- Pennsylvania
- Chester County
- West Grove
- 19390
- 127 Rose View Dr
Nearby cities
Nearby zip codes
Other West Grove Topics
