Beautiful end-unit townhome in an incredibly convenient location just behind Target and Sprouts! Lovingly maintained by the current owner for 22 years, this home truly shows pride of ownership. Stylish ceramic tile and engineered bamboo flooring run throughout, offering both durability and easy maintenance. The kitchen features upgraded cabinetry and finishes, while the updated bathrooms add a touch of luxury. Neutral tones throughout make this home move-in ready and easy to personalize. Even better—all appliances are included, including a Maytag washer and dryer. Step outside from the kitchen onto the back deck, complete with stairs leading to your own private green space. The backyard is perfect for gardening, relaxing in the sun, or entertaining under the charming pergola—an ideal spot for outdoor dining or unwinding with a good book. The traditional layout offers three bedrooms and two full baths on the upper level, with a spacious living room, kitchen, and half bath on the main floor. The lower level features a large game room along with a laundry/utility/storage area, providing plenty of flexible space. Location is everything, and this home delivers—just minutes from shopping, dining, and medical facilities. Looking for more adventure? You’re just over the state line for boating and water activities in Maryland, less than two hours to Delaware beaches, and approximately 2.5 hours to NYC. Exceptionally clean and thoughtfully updated, this home is competitively priced and ready for its next owner. Schedule your showing today!
Sold for $312,000
$312,000
127 Rosie Dr, Middletown, DE 19709
3beds
1,275sqft
Townhouse
Built in 2002
4,356 Square Feet Lot
$303,600 Zestimate®
$245/sqft
$2,484 Estimated rent
Home value
$303,600
$288,000 - $319,000
$2,484/mo
Zestimate® history
Owner options
List your home for rent
$2,484/mo
Rent Zestimate®
Find your next renter with Zillow Rental Manager. Plus, with online applications, you can quickly screen prospective tenants – for free.
$2,484/mo
Rent Zestimate®
Refinance and save
$1,496/mo
Est. payment
Refinancing to a lower rate could help reduce your monthly payments and save thousands over the life of the loan.
$1,496/mo
Est. payment
Explore your selling options
Work with a Zillow partner agent
Leverage their expertise and Zillow's premium Showcase listings to get your home seen by more buyers.
Get startedList with your own agent
Get your home in front of millions of buyers by listing it on Zillow.
Learn how to do itSell it yourself
Take full control of how buyers see your home on Zillow by listing For Sale by Owner (FSBO).
List your homeWhat's special
Updated bathroomsPrivate green spaceCharming pergolaNeutral tones throughoutEngineered bamboo flooring
Zillow last checked:
Listing updated:
Listed by:
Michele Meyer Burch 410-920-9730,
Patterson-Schwartz-Middletown
Bought with:
Lee Buzalek, RA-0003377
EXP Realty, LLC
Source: Bright MLS,MLS#: DENC2102528
Facts & features
Interior
Bedrooms & bathrooms
- Bedrooms: 3
- Bathrooms: 3
- Full bathrooms: 2
- 1/2 bathrooms: 1
- Main level bathrooms: 1
Rooms
- Room types: Living Room, Primary Bedroom, Bedroom 2, Bedroom 3, Kitchen, Game Room, Laundry, Bathroom 2, Primary Bathroom, Half Bath
Primary bedroom
- Features: Flooring - Bamboo, Window Treatments
- Level: Upper
- Area: 180 Square Feet
- Dimensions: 12 X 15
Bedroom 2
- Features: Granite Counters, Flooring - Bamboo, Window Treatments
- Level: Upper
- Area: 80 Square Feet
- Dimensions: 8 X 10
Bedroom 3
- Features: Flooring - Bamboo
- Level: Upper
- Area: 80 Square Feet
- Dimensions: 8 X 10
Primary bathroom
- Features: Granite Counters, Flooring - Ceramic Tile, Bathroom - Tub Shower, Window Treatments
- Level: Upper
Bathroom 2
- Features: Granite Counters, Flooring - Ceramic Tile, Window Treatments
- Level: Upper
Game room
- Features: Flooring - Concrete, Window Treatments
- Level: Lower
- Area: 210 Square Feet
- Dimensions: 14 X 15
Half bath
- Features: Flooring - Ceramic Tile, Window Treatments
- Level: Main
Kitchen
- Features: Granite Counters, Dining Area, Double Sink, Flooring - Ceramic Tile, Eat-in Kitchen, Kitchen - Gas Cooking
- Level: Main
- Area: 195 Square Feet
- Dimensions: 13 X 15
Laundry
- Features: Flooring - Concrete
- Level: Lower
Living room
- Features: Flooring - Bamboo, Window Treatments
- Level: Main
- Area: 210 Square Feet
- Dimensions: 14 X 15
Heating
- Forced Air, Natural Gas
Cooling
- Central Air, Electric
Appliances
- Included: Microwave, Built-In Range, Dishwasher, Disposal, Dryer, Oven/Range - Gas, Refrigerator, Stainless Steel Appliance(s), Washer, Water Heater, Electric Water Heater
- Laundry: Lower Level, Laundry Room
Features
- Eat-in Kitchen, Primary Bath(s)
- Flooring: Carpet, Vinyl
- Doors: Insulated, Six Panel, Sliding Glass, Storm Door(s)
- Windows: Double Pane Windows, Screens, Vinyl Clad
- Basement: Drainage System,Full,Partially Finished,Concrete,Shelving,Space For Rooms,Sump Pump,Windows
- Has fireplace: No
Interior area
- Total structure area: 1,275
- Total interior livable area: 1,275 sqft
- Finished area above ground: 1,150
- Finished area below ground: 125
Property
Parking
- Parking features: Assigned, Parking Lot
- Details: Assigned Parking
Accessibility
- Accessibility features: None
Features
- Levels: Two
- Stories: 2
- Patio & porch: Deck, Patio
- Exterior features: Satellite Dish, Sidewalks, Street Lights
- Pool features: None
- Fencing: Split Rail
- Has view: Yes
- View description: Garden, Street
Lot
- Size: 4,356 Square Feet
- Dimensions: 32 x 140
- Features: Open Lot, Rear Yard, Suburban
Details
- Additional structures: Above Grade, Below Grade
- Parcel number: 23024.00278
- Zoning: R
- Zoning description: Residential
- Special conditions: Standard
Construction
Type & style
- Home type: Townhouse
- Architectural style: Other
- Property subtype: Townhouse
Materials
- Vinyl Siding
- Foundation: Concrete Perimeter
- Roof: Pitched,Shingle
Condition
- Good
- New construction: No
- Year built: 2002
Utilities & green energy
- Electric: 200+ Amp Service
- Sewer: Public Sewer
- Water: Public
- Utilities for property: Cable Connected
Community & HOA
Community
- Security: Main Entrance Lock, Smoke Detector(s)
- Subdivision: Middletown Village
HOA
- Has HOA: No
Location
- Region: Middletown
Financial & listing details
- Price per square foot: $245/sqft
- Tax assessed value: $265,500
- Annual tax amount: $2,758
- Date on market: 5/6/2026
- Listing agreement: Exclusive Right To Sell
- Inclusions: Pool Table & Shelving Units In Game Room, Desk, Filing Cabinet, Wall Cabinets In Office, Storage Shelves In Laundry Rm, furniture In Kitchen
- Ownership: Fee Simple
- Road surface type: Paved
Price history
| Date | Event | Price |
|---|---|---|
| 5/29/2026 | Sold | $312,000+1.3%$245/sqft |
Source:  Bright MLS #DENC2102528 Report a problem Bright MLS #DENC2102528 Report a problem | ||
| 5/8/2026 | Pending sale | $308,000$242/sqft |
Source:  Patterson Schwartz #DENC2102528 Report a problem Patterson Schwartz #DENC2102528 Report a problem | ||
| 5/6/2026 | Listed for sale | $308,000+109.5%$242/sqft |
Source: Bright MLS #DENC2102528 Report a problem | ||
| 11/1/2004 | Sold | $147,000+20.6%$115/sqft |
Source: Public Record Report a problem | ||
| 2/25/2003 | Sold | $121,870$96/sqft |
Source: Public Record Report a problem | ||
Public tax history
| Year | Property taxes | Tax assessment |
|---|---|---|
| 2025 | -- | $265,500 +514.6% |
| 2024 | $1,591 +19.6% | $43,200 |
| 2023 | $1,330 +0.2% | $43,200 |
| 2022 | $1,328 +2.2% | $43,200 |
| 2021 | $1,299 +1.2% | $43,200 |
| 2020 | $1,284 +7.9% | $43,200 |
| 2019 | $1,190 +8.5% | $43,200 |
| 2017 | $1,096 -1.6% | $43,200 |
| 2016 | $1,114 | $43,200 |
| 2015 | $1,114 +3% | $43,200 |
| 2014 | $1,082 | $43,200 |
| 2013 | -- | $43,200 |
| 2012 | -- | $43,200 |
| 2011 | -- | $43,200 |
| 2010 | -- | $43,200 |
| 2009 | -- | $43,200 |
| 2008 | -- | $43,200 |
| 2007 | -- | $43,200 |
| 2006 | -- | $43,200 |
| 2005 | -- | $43,200 |
| 2004 | -- | $43,200 |
| 2003 | -- | $43,200 +1561.5% |
| 2002 | -- | $2,600 |
| 2001 | -- | $2,600 |
Find assessor info on the county website
Neighborhood: 19709
Nearby homes
- $356,2003 bd2 ba1.3k sqft465 W Harvest Ln, Middletown, DE 19709Off Market
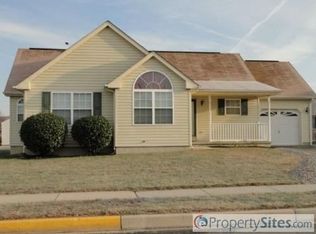
- $387,7003 bd2 ba1.5k sqft467 W Harvest Ln, Middletown, DE 19709Off Market
- $401,2003 bd2 ba1.5k sqft417 W Harvest Ln, Middletown, DE 19709Off Market
- $400,7003 bd2 ba1.5k sqft415 W Harvest Ln, Middletown, DE 19709Off Market
- $357,4003 bd2 ba1.3k sqft469 W Harvest Ln, Middletown, DE 19709Off Market
- $389,5003 bd3 ba1.4k sqft413 W Harvest Ln, Middletown, DE 19709Sold
- $385,9003 bd3 ba1.2k sqft463 W Harvest Ln, Middletown, DE 19709Off Market
- $548,0004 bd4 ba3.8k sqft16 W Minglewood Dr, Middletown, DE 19709Sold
Nearby schools
GreatSchools rating
- 7/10Bunker Hill Elementary SchoolGrades: 1-5Distance: 0.7 mi
- 5/10Meredith (Everett) Middle SchoolGrades: 6-8Distance: 1.4 mi
- NAAppoquinimink High SchoolGrades: 9-12Distance: 1 mi
Schools provided by the listing agent
- District: Appoquinimink
Source: Bright MLS. This data may not be complete. We recommend contacting the local school district to confirm school assignments for this home.
Get a cash offer in 3 minutes
Find out how much your home could sell for in as little as 3 minutes with a no-obligation cash offer.
Estimated market value
$303,600
Get a cash offer in 3 minutes
Find out how much your home could sell for in as little as 3 minutes with a no-obligation cash offer.
Estimated market value
$303,600
- Delaware
- New Castle County
- Middletown
- 19709
- 127 Rosie Dr
Nearby cities
Nearby zip codes
Other Middletown Topics
