Skip main navigation
Closed
  • $772,000

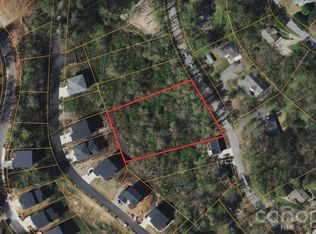
    127 Rough Bark Trl, Asheville, NC 28806

    3beds
    2,160sqft
    Single Family Residence
    Built in 2022
    0.15 Acres Lot
    $763,200 Zestimate®
    $357/sqft
    $2,883 Estimated rent

    Home value

    $763,200

    $702,000 - $832,000

    $2,883/mo

    Zestimate® history
    Loading
    Loading...

    Owner options

    List your home for rent

    $2,883/mo

    Rent Zestimate®

    Find your next renter with Zillow Rental Manager. Plus, with online applications, you can quickly screen prospective tenants – for free.

    Learn more

    $2,883/mo

    Rent Zestimate®

    Refinance and save

    $5,313/mo

    Est. payment

    Refinancing to a lower rate could help reduce your monthly payments and save thousands over the life of the loan.

    See today's rates

    $5,313/mo

    Est. payment

    Explore your selling options

    Work with a Zillow partner agent

    Leverage their expertise and Zillow's premium Showcase listings to get your home seen by more buyers.

    Get started

    List with your own agent

    Get your home in front of millions of buyers by listing it on Zillow.

    Learn how to do it

    Sell it yourself

    Take full control of how buyers see your home on Zillow by listing For Sale by Owner (FSBO).

    List your home

    What's special

    Modern luxury with high-end finishes just minutes to downtown Asheville and popular West Asheville, offering a rare blend of tranquility, luxury, and prime location. Thoughtfully crafted with elevated finishes throughout, this home features an open-concept floor plan filled with abundant natural light from expansive windows, creating a bright and inviting atmosphere. The living room is anchored by a stunning floor-to-ceiling tiled fireplace, adding both warmth and a striking focal point. The kitchen is both stylish and functional, showcasing dark granite countertops, black stainless steel appliances, a spacious walk-in pantry, and seamless flow into the dining area—perfect for entertaining or daily living. Upstairs, the primary suite offers a true retreat with a spa-inspired ensuite bath complete with a stunning freestanding soaking tub, walk-in closet, and refined finishes. Two additional bedrooms, a full bathroom with double vanity sinks, and a conveniently located laundry area complete the upper level. The home also includes a versatile flex space ideal for a home office, gym, or media room, along with ample storage and a garage for added convenience. Enjoy outdoor living with a peaceful back deck surrounded by natural beauty, along with a charming balcony—perfect for relaxing mornings or unwinding in the evening. A truly exceptional opportunity to enjoy refined mountain living with the perfect balance of comfort, style, and convenience.

    Zillow last checked:

    Listing updated:

    Listed by:

    Venus Lancaster venus@maniferealty.com,

    Manife Realty LLC,

    Zeno Lancaster,

    Manife Realty LLC

    Bought with:

    Evelyn Clifford

    EXP Realty LLC

    Beth Schadler

    EXP Realty LLC

    Source: Canopy MLS as distributed by MLS GRID,MLS#: 4374208MLS Logo

    Facts & features

    Interior

    Bedrooms & bathrooms
    • Bedrooms: 3
    • Bathrooms: 3
    • Full bathrooms: 2
    • 1/2 bathrooms: 1
    Primary bedroom
    • Level: Upper
    Bedroom s
    • Level: Upper
    Bedroom s
    • Level: Upper
    Bathroom half
    • Level: Main
    Bathroom full
    • Level: Upper
    Bathroom full
    • Level: Upper
    Flex space
    • Level: Upper
    Great room
    • Level: Main
    Kitchen
    • Level: Main
    Office
    • Level: Main
    Heating
    • ENERGY STAR Qualified Equipment, Heat Pump, Zoned
    Cooling
    • ENERGY STAR Qualified Equipment, Heat Pump, Zoned
    Appliances
    • Included: Dishwasher, Disposal, Dryer, ENERGY STAR Qualified Washer, ENERGY STAR Qualified Dishwasher, ENERGY STAR Qualified Dryer, ENERGY STAR Qualified Refrigerator, Exhaust Hood, Gas Cooktop, Microwave, Self Cleaning Oven, Tankless Water Heater, Washer/Dryer
    • Laundry: Upper Level
    Features
    • Flooring: Laminate
    • Has basement: No
    • Fireplace features: Gas Unvented
    Interior area
    • Total structure area: 2,160
    • Total interior livable area: 2,160 sqft
    • Finished area above ground: 2,160
    • Finished area below ground: 0

    Property

    Parking
    • Total spaces: 1
    • Parking features: Driveway, Attached Garage, Garage on Main Level
    • Attached garage spaces: 1
    • Has uncovered spaces: Yes
    Features
    • Levels: Two
    • Stories: 2
    • Patio & porch: Front Porch, Rear Porch
    Lot
    • Size: 0.15 Acres
    • Features: Sloped, Wooded, Views
    Details
    • Additional structures: None
    • Parcel number: 962812093400000
    • Zoning: R-2
    • Special conditions: Standard

    Construction

    Type & style
    • Home type: SingleFamily
    • Architectural style: Contemporary
    • Property subtype: Single Family Residence
    Materials
    • Fiber Cement, Stucco, Stone Veneer
    • Foundation: Crawl Space
    Condition
    • New construction: No
    • Year built: 2022

    Utilities & green energy

    • Sewer: Public Sewer
    • Water: City

    Community & HOA

    Community
    • Subdivision: Asheville West
    HOA
    • Has HOA: Yes
    • HOA fee: $600 annually
    Location
    • Region: Asheville

    Financial & listing details

    • Price per square foot: $357/sqft
    • Tax assessed value: $664,100
    • Annual tax amount: $2,771
    • Date on market: 5/2/2026
    • Cumulative days on market: 86 days
    • Listing terms: Cash,Conventional,VA Loan
    • Exclusions: Light Fixtures outside in ground
    • Road surface type: Concrete, Paved

    Price history

    DateEventPrice
    8/18/2026Sold$772,000-3.5%$357/sqft
    Source: Canopy MLS as distributed by MLS GRID #4374208 Report a problem
    5/2/2026Listed for sale$800,000$370/sqft
    Source: Canopy MLS as distributed by MLS GRID #4374208 Report a problem
    12/2/2025Listing removed$800,000$370/sqft
    Source: Canopy MLS as distributed by MLS GRID #4245561 Report a problem
    4/24/2025Listed for sale$800,000-3%$370/sqft
    Source: Canopy MLS as distributed by MLS GRID #4245561 Report a problem
    8/21/2024Listing removed$825,000$382/sqft
    Source: Canopy MLS as distributed by MLS GRID #4095010 Report a problem
    5/24/2024Listed for sale$825,000$382/sqft
    Source: Canopy MLS as distributed by MLS GRID #4095010 Report a problem
    12/18/2023Listing removed--
    Source: Canopy MLS as distributed by MLS GRID #4054111 Report a problem
    10/5/2023Price change$825,000-2.9%$382/sqft
    Source: Canopy MLS as distributed by MLS GRID #4054111 Report a problem
    7/27/2023Listed for sale$850,000+580%$394/sqft
    Source: Canopy MLS as distributed by MLS GRID #CAR4054111 Report a problem
    9/2/2021Sold$125,000$58/sqft
    Source: Public Record Report a problem

    Public tax history

    YearProperty taxesTax assessment
    2025$2,771 +6.9%$406,500
    2024$2,592 +3.2%$406,500
    2023$2,512 +597.9%$406,500 +569.7%
    2022$360 $60,700
    2021$360 $60,700
    Find assessor info on the county website

    Neighborhood: 28806

    Nearby schools

    GreatSchools rating
    Schools provided by the listing agent
    • Elementary: Sand Hill-Venable/Enka
    • Middle: Enka
    • High: Enka

    Source: Canopy MLS as distributed by MLS GRID. This data may not be complete. We recommend contacting the local school district to confirm school assignments for this home.

    Get a cash offer in 3 minutes
    Find out how much your home could sell for in as little as 3 minutes with a no-obligation cash offer.
    Estimated market value
    $763,200
    Get a cash offer in 3 minutes
    Find out how much your home could sell for in as little as 3 minutes with a no-obligation cash offer.
    Estimated market value
    $763,200