Classic Cape character meets flexible modern living in this three-bedroom, one-and-a-half-bathroom home, offering 1,452 square feet and an appealing price point for buyers ready to make their move. Set on a generous lot, the property combines comfortable interiors with outdoor amenities designed for warm-weather fun and practical everyday use. Hardwood floors extend throughout the home, lending timeless warmth and an easy sense of continuity from room to room. The kitchen is equipped with updated appliances, while the traditional Cape layout provides distinct spaces for dining, relaxing, and gathering. Three bedrooms offer versatility for sleeping quarters, work-from-home needs, or hobbies. A partially finished basement expands the possibilities with space for recreation, exercise, a workshop, or organized storage. Outdoors, the above-ground pool sets the stage for refreshing summer afternoons. The roomy yard allows space to garden, play, entertain, or simply enjoy the open air. A large barn shed adds standout utility, whether used for equipment, projects, seasonal gear, or creative pursuits. Everyday convenience is close at hand with a location that offers easy access to area routes and community services. With classic style, useful bonus space, expansive outdoor potential, and value-minded appeal, this home is ready for its next chapter. Arrange your private tour and see how comfortably it fits your plans.
Active
Listed by: KW Coastal and Lakes & Mountains Realty • Christopher Sittig
$435,000
127 Route 27, Raymond, NH 03077
3beds
1,868sqft
Single Family Residence
Built in 1960
1.05 Acres Lot
$-- Zestimate®
$233/sqft
$-- HOA
What's special
Classic cape characterThree bedrooms offer versatilityAbove-ground poolGenerous lotFlexible modern livingUpdated appliances
- 1 day
- 1,327
- 161
Zillow last checked:
Listing updated:
Listed by:
Christopher Sittig,
KW Coastal and Lakes & Mountains Realty 603-610-8500
Source: PrimeMLS,MLS#: 5107019
Facts & features
Interior
Bedrooms & bathrooms
- Bedrooms: 3
- Bathrooms: 2
- Full bathrooms: 1
- 1/2 bathrooms: 1
Heating
- Oil, Forced Air
Cooling
- Wall Unit(s)
Appliances
- Included: Dishwasher, Microwave, Electric Range, Refrigerator
Features
- Ceiling Fan(s), Dining Area
- Flooring: Hardwood, Tile
- Basement: Bulkhead,Full,Partially Finished,Interior Stairs,Basement Stairs,Interior Entry
- Number of fireplaces: 1
- Fireplace features: 1 Fireplace
Interior area
- Total structure area: 2,284
- Total interior livable area: 1,868 sqft
- Finished area above ground: 1,452
- Finished area below ground: 416
Property
Parking
- Total spaces: 3
- Parking features: Paved, Auto Open, Direct Entry, Driveway, Garage, Attached
- Garage spaces: 3
- Has uncovered spaces: Yes
Features
- Levels: Two
- Stories: 2
- Exterior features: Deck, Natural Shade
- Has private pool: Yes
- Pool features: Above Ground
Lot
- Size: 1.05 Acres
- Features: Level, Wooded, Near Shopping, Near School(s)
Details
- Additional structures: Barn(s), Outbuilding
- Parcel number: RAYMM033L067
- Zoning description: A
Construction
Type & style
- Home type: SingleFamily
- Architectural style: Cape
- Property subtype: Single Family Residence
Materials
- Aluminum Siding, Vinyl Siding
- Foundation: Concrete
- Roof: Asphalt Shingle
Condition
- New construction: No
- Year built: 1960
Utilities & green energy
- Electric: 200+ Amp Service, Circuit Breakers
- Sewer: Private Sewer
- Utilities for property: Cable Available
Community & HOA
Location
- Region: Raymond
Financial & listing details
- Price per square foot: $233/sqft
- Tax assessed value: $267,200
- Annual tax amount: $6,135
- Date on market: 8/27/2026
Estimated market value
Not available
Estimated sales range
Not available
Not available
Price history
| Date | Event | Price |
|---|---|---|
| 8/27/2026 | Listed for sale | $435,000+295.5%$233/sqft |
Source:  PrimeMLS #5107019 Report a problem PrimeMLS #5107019 Report a problem | ||
| 10/14/1998 | Sold | $110,000$59/sqft |
Source: Public Record Report a problem | ||
Public tax history
| Year | Property taxes | Tax assessment |
|---|---|---|
| 2024 | $5,854 +5.7% | $267,200 |
| 2023 | $5,536 +13.3% | $267,200 |
| 2022 | $4,887 -5.2% | $267,200 +35.8% |
| 2020 | $5,154 -1.5% | $196,700 |
| 2019 | $5,230 +0.9% | $196,700 |
| 2018 | $5,183 +8.9% | $196,700 |
| 2017 | $4,760 +1.9% | $196,700 |
| 2016 | $4,670 +3% | $196,700 +8.8% |
| 2015 | $4,534 +3.1% | $180,800 |
| 2014 | $4,399 +2.9% | $180,800 |
| 2013 | $4,274 +3.7% | $180,800 |
| 2011 | $4,122 +2.6% | $180,800 -18.3% |
| 2010 | $4,016 -4.5% | $221,400 |
| 2008 | $4,207 +8.6% | $221,400 |
| 2007 | $3,875 | $221,400 |
Find assessor info on the county website
Monthly payment
Est. payment
Payment breakdown
Explore the cost of this home by adjusting the details. Changes won't be saved.Climate risks
Neighborhood: 03077
Nearby schools
Schools provided by the listing agent
- Elementary: Lamprey River Elementary
- Middle: Iber Holmes Gove Middle Sch
- High: Raymond High School
- District: Raymond
Source: PrimeMLS. This data may not be complete. We recommend contacting the local school district to confirm school assignments for this home.
Similar homes
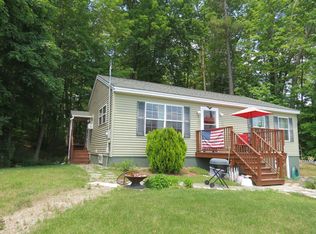
- $475,0003 bd2 ba1.3k sqft17 Fordway Road, Raymond, NH 03077Active
 MLS ID #5107103, Lisa Scacchi. PrimeMLS
 - $430,0003 bd2 ba1.3k sqft109 Green Road, Raymond, NH 03077Active
 MLS ID #5105423, Gal Peretz. PrimeMLS
 - $545,0003 bd3 ba1.6k sqft7 Merrick Road, Raymond, NH 03077Active
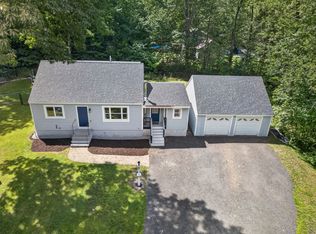 MLS ID #5106842, Sharon A Shallow. PrimeMLS
 - $425,0003 bd1 ba1.3k sqft27 Beede Road, Epping, NH 03042Active
 MLS ID #5107005, Derek Greene. PrimeMLS
