Showcased on one of the prettiest West Reading streets in the highly sought-after Wyomissing School District, surrounded by homes updated with rich hues, within walking distance to the pool, park, playground, tennis, basketball, baseball field, restaurants, Hospital, and BARTA transit is available less than a block away making this an ideal location, plus no HOA fees or rules. Worry-free, most of the windows have been replaced, and in 2014 the windows on the front main and 2nd level were replaced with Anderson windows while the vinyl siding, aluminum capping, rain gutters, and roof were also installed/replaced. The electrical is upgraded with circuit breakers plus a newer service line and meter. The eat-in kitchen is bright and cheery with two tall windows and a door leading to a delightful patio overlooking the backyard with a glass terrarium, included. The kitchen has been upgraded with shaker-style cabinets including a full wall of pantry cabinets, volumes of countertop space, and the ceramic-top stove is only 3yrs old, plus the refrigerator is included. The dining room is also bright and cheery with two tall windows and is large enough to accommodate a table, a desk, a hutch, two other tables, and a coat rack. The expansive LR offers windows on two walls and plenty of space for lots of seating, plus a dedicated receptacle for one of the 2 included freestanding air-conditioning units. The 2 freestanding units suitably cool the entire house for the current owner, however, 3 window units are also included for use in the 3rd level and any area where extra cooling is desired. Upstairs, the spacious primary bedroom sports two Anderson replacement windows and a large closet, and the second and third bedrooms are generously sized. The bathroom is upgraded with a newer Bath-Fitter tub/shower that is easy to clean, you only need Windex to keep it spotless. A handy 8x8’ office with a window completes the 2nd level and would be perfect for an upper-level laundry room or 2nd bathroom, or a lavish walk-in closet for BR-3. Beautiful tall baseboard and 9’ ceilings in most areas and some rooms on the 2nd level have charming glass transoms over the doors. Bedroom 4 takes advantage of the expansive 3rd level and has windows on two walls, it would be awesome for teenagers. The basement has inside access and offers lots of storage. The oil tank is newer, and the associated basement walls and assorted areas were re-parged while the tank was removed, the washer & dryer are included, plus the dehumidifier and the freezer, Bilko style doors offer outside access to the patio. DO NOT LET THE CAT OUT DURING SHOWINGS.
Sold for $175,000
$175,000
127 S 2nd Ave, West Reading, PA 19611
4beds
1,312sqft
Townhouse
Built in 1890
2,178 Square Feet Lot
$190,500 Zestimate®
$133/sqft
$1,635 Estimated rent
Home value
$190,500
$173,000 - $208,000
$1,635/mo
Zestimate® history
Owner options
List your home for rent
$1,635/mo
Rent Zestimate®
Find your next renter with Zillow Rental Manager. Plus, with online applications, you can quickly screen prospective tenants – for free.
$1,635/mo
Rent Zestimate®
Refinance and save
$1,220/mo
Est. payment
Refinancing to a lower rate could help reduce your monthly payments and save thousands over the life of the loan.
$1,220/mo
Est. payment
Explore your selling options
Work with a Zillow partner agent
Leverage their expertise and Zillow's premium Showcase listings to get your home seen by more buyers.
Get startedList with your own agent
Get your home in front of millions of buyers by listing it on Zillow.
Learn how to do itSell it yourself
Take full control of how buyers see your home on Zillow by listing For Sale by Owner (FSBO).
List your homeWhat's special
Shaker-style cabinetsBilko style doorsDelightful patioEat-in kitchenDining roomCharming glass transomsExpansive lr
Zillow last checked:
Listing updated:
Listed by:
Bruce Senn 610-246-4751,
RE/MAX Professional Realty
Bought with:
Shawn Krause, RS361795
KW Empower
Source: Bright MLS,MLS#: PABK2053556
Facts & features
Interior
Bedrooms & bathrooms
- Bedrooms: 4
- Bathrooms: 1
- Full bathrooms: 1
Rooms
- Room types: Living Room, Dining Room, Bedroom 2, Bedroom 3, Bedroom 4, Kitchen, Bedroom 1, Office, Full Bath
Bedroom 1
- Level: Upper
- Area: 143 Square Feet
- Dimensions: 13 x 11
Bedroom 2
- Level: Upper
- Area: 104 Square Feet
- Dimensions: 13 x 8
Bedroom 3
- Level: Upper
- Area: 112 Square Feet
- Dimensions: 14 x 8
Bedroom 4
- Level: Upper
- Area: 234 Square Feet
- Dimensions: 18 x 13
Dining room
- Level: Main
- Area: 128 Square Feet
- Dimensions: 16 x 8
Other
- Level: Upper
- Area: 35 Square Feet
- Dimensions: 7 x 5
Kitchen
- Level: Main
- Area: 104 Square Feet
- Dimensions: 13 x 8
Living room
- Level: Main
- Area: 288 Square Feet
- Dimensions: 24 x 12
Office
- Level: Upper
- Area: 64 Square Feet
- Dimensions: 8 x 8
Heating
- Hot Water, Radiator, Oil
Cooling
- Multi Units, Window Unit(s), Electric
Appliances
- Included: Dryer, Freezer, Oven/Range - Electric, Range Hood, Refrigerator, Washer, Water Heater
- Laundry: In Basement
Features
- Bathroom - Tub Shower, Ceiling Fan(s), Eat-in Kitchen
- Windows: Double Pane Windows, Replacement, Screens, Vinyl Clad
- Basement: Interior Entry,Exterior Entry
- Has fireplace: No
Interior area
- Total structure area: 1,728
- Total interior livable area: 1,312 sqft
- Finished area above ground: 1,312
- Finished area below ground: 0
Property
Parking
- Parking features: Free, On Street
- Has uncovered spaces: Yes
Accessibility
- Accessibility features: 2+ Access Exits
Features
- Levels: Three
- Stories: 3
- Patio & porch: Patio
- Exterior features: Sidewalks
- Pool features: None
Lot
- Size: 2,178 Square Feet
- Dimensions: 134 x 15
- Features: Rear Yard
Details
- Additional structures: Above Grade, Below Grade
- Parcel number: 93530606398364
- Zoning: RESIDENTIAL
- Special conditions: Standard
Construction
Type & style
- Home type: Townhouse
- Architectural style: Colonial
- Property subtype: Townhouse
Materials
- Brick
- Foundation: Brick/Mortar, Stone, Permanent
Condition
- Good
- New construction: No
- Year built: 1890
Utilities & green energy
- Electric: 100 Amp Service, Circuit Breakers
- Sewer: Public Sewer
- Water: Public
- Utilities for property: Cable Connected, Cable
Community & HOA
Community
- Subdivision: West Reading
HOA
- Has HOA: No
Location
- Region: West Reading
- Municipality: WEST READING BORO
Financial & listing details
- Price per square foot: $133/sqft
- Tax assessed value: $58,000
- Annual tax amount: $3,094
- Date on market: 2/21/2025
- Listing agreement: Exclusive Right To Sell
- Inclusions: Refrigerator, Freezer, Washer, Dryer, 2 Freestanding Ac Units, Dehumidifier, Entertainment Cabinet, 5 Freestanding Wardrobes, 5 Dressers, Glass Outdoor Terrarium, 2 Weed Trimmers, 1 Electric Lawnmower, Misc. Items
- Ownership: Fee Simple
Price history
| Date | Event | Price |
|---|---|---|
| 4/11/2025 | Sold | $175,000-5.4%$133/sqft |
Source:  Bright MLS #PABK2053556 Report a problem Bright MLS #PABK2053556 Report a problem | ||
| 3/13/2025 | Pending sale | $185,000$141/sqft |
Source: Bright MLS #PABK2053556 Report a problem | ||
| 3/8/2025 | Contingent | $185,000$141/sqft |
Source: Bright MLS #PABK2053556 Report a problem | ||
| 2/21/2025 | Listed for sale | $185,000$141/sqft |
Source: Bright MLS #PABK2053556 Report a problem | ||
Public tax history
| Year | Property taxes | Tax assessment |
|---|---|---|
| 2025 | $3,139 -2.1% | $58,000 |
| 2024 | $3,206 +31.4% | $58,000 |
| 2023 | $2,440 -18% | $58,000 |
| 2022 | $2,975 +1.8% | $58,000 |
| 2021 | $2,924 +3% | $58,000 |
| 2020 | $2,839 +2.1% | $58,000 |
| 2019 | $2,780 +2.9% | $58,000 |
| 2018 | $2,701 +2.3% | $58,000 |
| 2017 | $2,641 +210.4% | $58,000 |
| 2016 | $851 +3.5% | $58,000 |
| 2015 | $823 | $58,000 |
| 2014 | -- | $58,000 |
| 2013 | -- | $58,000 |
| 2012 | -- | $58,000 |
| 2011 | -- | $58,000 |
| 2010 | -- | $58,000 |
| 2009 | -- | $58,000 |
| 2008 | -- | $58,000 |
| 2007 | -- | $58,000 |
| 2006 | -- | $58,000 |
| 2005 | -- | $58,000 |
| 2004 | -- | $58,000 |
| 2003 | -- | $58,000 |
| 2002 | -- | $58,000 |
| 2000 | -- | $58,000 |
Find assessor info on the county website
Neighborhood: 19611
Nearby homes
- $211,8004 bd1 ba1.3k sqft129 S 2nd Ave, West Reading, PA 19611Off Market

- $220,4005 bd1 ba1.3k sqft125 S 2nd Ave, West Reading, PA 19611Off Market
- $186,5005 bd1 ba1.3k sqft123 S 2nd Ave, West Reading, PA 19611Off Market
- $185,0005 bd1 ba1k sqft121 S 2nd Ave, West Reading, PA 19611Sold
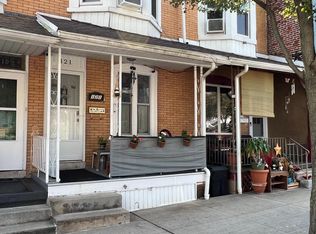
- $187,0003 bd1 ba2.6k sqft131 S 2nd Ave, West Reading, PA 19611Sold
- $206,2005 bd1 ba1.3k sqft133 S 2nd Ave, West Reading, PA 19611Off Market
- $190,7005 bd1 ba1.3k sqft119 S 2nd Ave, West Reading, PA 19611Off Market
- $161,5003 bd1 ba1.3k sqft135 S 2nd Ave, West Reading, PA 19611Off Market
Nearby schools
GreatSchools rating
- 9/10West Reading El CenterGrades: 5-6Distance: 0.2 mi
- 7/10Wyomissing Area Junior-Senior High SchoolGrades: 7-12Distance: 1.7 mi
- 9/10Wyomissing Hills El CenterGrades: K-4Distance: 1.9 mi
Schools provided by the listing agent
- District: Wyomissing Area
Source: Bright MLS. This data may not be complete. We recommend contacting the local school district to confirm school assignments for this home.
Get a cash offer in 3 minutes
Find out how much your home could sell for in as little as 3 minutes with a no-obligation cash offer.
Estimated market value
$190,500
Get a cash offer in 3 minutes
Find out how much your home could sell for in as little as 3 minutes with a no-obligation cash offer.
Estimated market value
$190,500
- Pennsylvania
- Berks County
- West Reading
- 19611
- 127 S 2nd Ave
