From a time well treasured. Lovely vintage cape cod with a quarter acre of enchanting gardens. Coved ceilings frame the living and dining room. Dining area slider opens to a large sun roof covered deck. Enjoy the charm of the 50's stone fireplace in the living room and bayed window. Sparkling kitchen with planter window, slate floors, custom counters, and new dishwasher and deep sink. Stainless steel appliances. Versatile first floor bedroom and upgraded full bath with bidet. Refinished oak floors. Spacious second floor primary bedroom with all the beauty of dormered ceiling windows. 2nd bedroom has dormered windows as well. Redone upstairs bath with bidet and with customized privacy blocked windows. Finished basement with new vinyl floor and second fireplace. Insulated sound room and work shop/utility room with a walkup stairs to backyard. Recently replaced gutters and soffits.Oversized peaked garage with attic storage. New furnce and a/c in 2023. Newer washer and dryer. Privacy fenced quarter acre filled with perrienals strawberries, grape vine and custom brick and stone firepit and raised garden beds. Great location in Palatine with access to both Palatine and West Arlington Heights Metra stations. If you love the charactor and charm of a vintage homes you must see this treasure!
Closed
$379,000
127 S Ashland Ave, Palatine, IL 60074
4beds
1,269sqft
Single Family Residence
Built in 1954
0.26 Acres Lot
$402,100 Zestimate®
$299/sqft
$3,265 Estimated rent
Home value
$402,100
$362,000 - $450,000
$3,265/mo
Zestimate® history
Owner options
List your home for rent
$3,265/mo
Rent Zestimate®
Find your next renter with Zillow Rental Manager. Plus, with online applications, you can quickly screen prospective tenants – for free.
$3,265/mo
Rent Zestimate®
Refinance and save
$2,700/mo
Est. payment
Refinancing to a lower rate could help reduce your monthly payments and save thousands over the life of the loan.
$2,700/mo
Est. payment
Explore your selling options
Work with a Zillow partner agent
Leverage their expertise and Zillow's premium Showcase listings to get your home seen by more buyers.
Get startedList with your own agent
Get your home in front of millions of buyers by listing it on Zillow.
Learn how to do itSell it yourself
Take full control of how buyers see your home on Zillow by listing For Sale by Owner (FSBO).
List your homeWhat's special
Zillow last checked:
Listing updated:
Listed by:
Arlene Fields 847-363-9283,
Baird & Warner
Bought with:
Rebecca Schuyler
Coldwell Banker Real Estate Group
Source: MRED as distributed by MLS GRID,MLS#: 12406187
Facts & features
Interior
Bedrooms & bathrooms
- Bedrooms: 4
- Bathrooms: 2
- Full bathrooms: 2
Rooms
- Room types: Recreation Room
Primary bedroom
- Features: Flooring (Hardwood)
- Level: Second
- Area: 276 Square Feet
- Dimensions: 23X12
Bedroom 2
- Features: Flooring (Hardwood)
- Level: Second
- Area: 144 Square Feet
- Dimensions: 12X12
Bedroom 3
- Features: Flooring (Hardwood)
- Level: Main
- Area: 120 Square Feet
- Dimensions: 12X10
Bedroom 4
- Features: Flooring (Hardwood)
- Level: Second
- Area: 81 Square Feet
- Dimensions: 9X9
Dining room
- Features: Flooring (Hardwood)
- Level: Main
- Area: 120 Square Feet
- Dimensions: 12X10
Kitchen
- Features: Kitchen (Galley, Pantry), Flooring (Stone)
- Level: Main
- Area: 120 Square Feet
- Dimensions: 12X10
Laundry
- Features: Flooring (Other)
- Level: Basement
- Area: 100 Square Feet
- Dimensions: 10X10
Living room
- Features: Flooring (Hardwood)
- Level: Main
- Area: 204 Square Feet
- Dimensions: 17X12
Recreation room
- Features: Flooring (Vinyl)
- Level: Basement
- Area: 408 Square Feet
- Dimensions: 24X17
Heating
- Natural Gas, Forced Air
Cooling
- Central Air
Appliances
- Included: Range, Dishwasher, Refrigerator, Washer, Dryer, Range Hood
- Laundry: Gas Dryer Hookup, In Unit
Features
- 1st Floor Full Bath
- Flooring: Hardwood
- Basement: Finished,Full
- Number of fireplaces: 2
- Fireplace features: Wood Burning, Living Room, Basement
Interior area
- Total structure area: 1,869
- Total interior livable area: 1,269 sqft
- Finished area below ground: 600
Property
Parking
- Total spaces: 2
- Parking features: Asphalt, No Garage, On Site, Garage Owned, Detached, Garage
- Garage spaces: 2
Accessibility
- Accessibility features: No Disability Access
Features
- Stories: 2
- Patio & porch: Deck
Lot
- Size: 0.26 Acres
- Dimensions: 60X191
Details
- Parcel number: 02232080050000
- Special conditions: None
- Other equipment: Sump Pump
Construction
Type & style
- Home type: SingleFamily
- Architectural style: Cape Cod
- Property subtype: Single Family Residence
Materials
- Aluminum Siding, Brick
- Foundation: Concrete Perimeter
- Roof: Asphalt
Condition
- New construction: No
- Year built: 1954
Details
- Builder model: CAPE COD
Utilities & green energy
- Electric: Circuit Breakers, 100 Amp Service
- Sewer: Public Sewer
- Water: Public
Community & HOA
Community
- Features: Curbs, Sidewalks, Street Lights, Street Paved
- Subdivision: Palanois Park
HOA
- Services included: None
Location
- Region: Palatine
Financial & listing details
- Price per square foot: $299/sqft
- Tax assessed value: $310,000
- Annual tax amount: $8,065
- Date on market: 6/28/2025
- Listing terms: Cash
- Ownership: Fee Simple
Price history
| Date | Event | Price |
|---|---|---|
| 8/5/2025 | Sold | $379,000-5.2%$299/sqft |
Source:  MRED as distributed by MLS GRID #12406187 Report a problem MRED as distributed by MLS GRID #12406187 Report a problem | ||
| 7/20/2025 | Contingent | $399,900$315/sqft |
Source: MRED as distributed by MLS GRID #12406187 Report a problem | ||
| 6/28/2025 | Listed for sale | $399,900-4.8%$315/sqft |
Source: MRED as distributed by MLS GRID #12406187 Report a problem | ||
| 6/28/2025 | Listing removed | $419,900$331/sqft |
Source: MRED as distributed by MLS GRID #12371231 Report a problem | ||
| 6/17/2025 | Contingent | $419,900$331/sqft |
Source: MRED as distributed by MLS GRID #12371231 Report a problem | ||
| 6/7/2025 | Price change | $419,900-2.3%$331/sqft |
Source: MRED as distributed by MLS GRID #12371231 Report a problem | ||
| 5/24/2025 | Listed for sale | $429,900+79.1%$339/sqft |
Source: MRED as distributed by MLS GRID #12371231 Report a problem | ||
| 5/1/2019 | Listing removed | $240,000$189/sqft |
Source: Baird & Warner #10159712 Report a problem | ||
| 5/1/2019 | Listed for sale | $240,000+6.7%$189/sqft |
Source: Baird & Warner #10159712 Report a problem | ||
| 4/30/2019 | Sold | $225,000-6.3%$177/sqft |
Source: MRED as distributed by MLS GRID #10159712 Report a problem | ||
| 3/10/2019 | Pending sale | $240,000$189/sqft |
Source: Baird & Warner #10159712 Report a problem | ||
| 3/4/2019 | Listed for sale | $240,000-4%$189/sqft |
Source: Baird & Warner #10159712 Report a problem | ||
| 11/7/2014 | Sold | $250,000-5.6%$197/sqft |
Source: Public Record Report a problem | ||
| 10/11/2014 | Pending sale | $264,900$209/sqft |
Source: CENTURY 21 American Sketchbook #08703668 Report a problem | ||
| 9/19/2014 | Price change | $264,900-4.7%$209/sqft |
Source: CENTURY 21 American Sketchbook #08703668 Report a problem | ||
| 8/18/2014 | Listed for sale | $278,000+18.3%$219/sqft |
Source: Century 21 American Sketchbook #08703668 Report a problem | ||
| 12/27/2000 | Sold | $235,000$185/sqft |
Source: Public Record Report a problem | ||
Public tax history
| Year | Property taxes | Tax assessment |
|---|---|---|
| 2024 | $8,636 +5.4% | $31,000 |
| 2023 | $8,196 +3.8% | $31,000 |
| 2022 | $7,899 +25.4% | $31,000 +36.4% |
| 2021 | $6,298 +0.3% | $22,721 |
| 2020 | $6,276 -13.5% | $22,721 -10.2% |
| 2019 | $7,256 -11.7% | $25,302 -4.4% |
| 2018 | $8,221 +1.9% | $26,455 |
| 2017 | $8,066 +7.5% | $26,455 |
| 2016 | $7,501 -9.9% | $26,455 -2.4% |
| 2015 | $8,325 +11.8% | $27,095 |
| 2014 | $7,444 +2.9% | $27,095 |
| 2013 | $7,236 +1.1% | $27,095 -7.2% |
| 2012 | $7,157 +2.8% | $29,190 |
| 2011 | $6,965 +0.6% | $29,190 |
| 2010 | $6,924 -16.8% | $29,190 -19.2% |
| 2009 | $8,326 +5.4% | $36,139 -5% |
| 2008 | $7,902 +2% | $38,041 |
| 2007 | $7,744 +23.7% | $38,041 +33.1% |
| 2006 | $6,259 -1.1% | $28,573 |
| 2005 | $6,328 +42.5% | $28,573 |
| 2004 | $4,442 -0.9% | $28,573 +29.4% |
| 2003 | $4,481 +3.3% | $22,087 |
| 2002 | $4,339 +17.8% | $22,087 |
| 2001 | $3,685 -9.5% | $22,087 +20.8% |
| 2000 | $4,073 +14.4% | $18,280 |
| 1999 | $3,560 | $18,280 |
Find assessor info on the county website
Neighborhood: 60074
Nearby homes
- $374,1003 bd2 ba1.6k sqft133 S Ashland Ave, Palatine, IL 60074Off Market
- $431,3003 bd2 ba1.1k sqft121 S Ashland Ave, Palatine, IL 60074Off Market
- $890,9005 bd5 ba5.1k sqft137 S Ashland Ave, Palatine, IL 60074Off Market
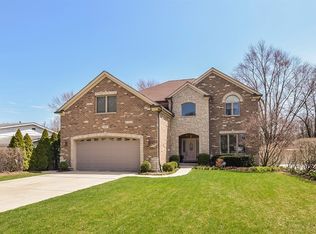
- $426,6004 bd2 ba1.5k sqft145 S Ashland Ave, Palatine, IL 60074Off Market
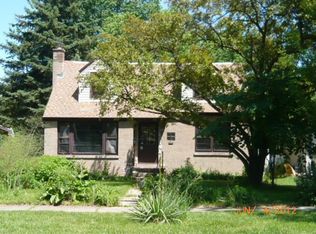
- $377,4003 bd1 ba1.5k sqft115 S Ashland Ave, Palatine, IL 60074Off Market
- $68,040-- bd-- ba-- sqft115 S Ashland Ave, Palatine, IL 60074Off Market
- $869,9004 bd3 ba3.2k sqft120 S Forest Ave, Palatine, IL 60074Off Market
- $367,1003 bd1 ba816 sqft132 S Forest Ave, Palatine, IL 60074Off Market
Nearby schools
GreatSchools rating
- 6/10Virginia Lake Elementary SchoolGrades: PK-5Distance: 1.4 mi
- 5/10Winston Campus Jr High SchoolGrades: 6-8Distance: 0.5 mi
- 8/10Palatine High SchoolGrades: 9-12Distance: 1.8 mi
Schools provided by the listing agent
- Middle: Winston Campus Middle School
- High: Palatine High School
- District: 15
Source: MRED as distributed by MLS GRID. This data may not be complete. We recommend contacting the local school district to confirm school assignments for this home.
Get a cash offer in 3 minutes
Find out how much your home could sell for in as little as 3 minutes with a no-obligation cash offer.
Estimated market value
$402,100
Get a cash offer in 3 minutes
Find out how much your home could sell for in as little as 3 minutes with a no-obligation cash offer.
Estimated market value
$402,100
- Illinois
- Cook County
- Palatine
- 60074
- 127 S Ashland Ave
Nearby cities
Nearby zip codes
Other Palatine Topics
