Located in prestigious Brentwood Park on one of its most desirable streets, 127 South Burlingame Avenue is a gated estate offering 9,000 square feet of custom-built living space across two levels. Set on a 19,406-square-foot lot, the home features seven ensuite bedrooms, each with a private terrace. Thoughtfully designed and built by Muskoka Living's Cory DeFrancisco as a personal residence, the home reflects his signature approach to livable luxury and embodies the California lifestyle. Layered, organic design, abundant natural light and a soft, tonal color palette all work in quiet harmony for an effortless feel. Yet every detail was meticulously considered and crafted, with a focus on gently arched, organic forms throughout and aligned materials across rooms to create continuity. Soaring, 12.5-foot ceilings, rustic oak flooring, wire-brushed poplar and fluted wood paneling, and layered stone lend warmth and sophistication throughout the home. Nearly every piece, from furniture to cabinetry, flooring and lighting, was designed and fabricated in-house by Muskoka Living. The result is a relaxing and seamless flow from formal entertaining spaces on the main level to an open-concept family room and kitchen with bespoke, pale oak cabinetry and an arched wet bar in the dining area. A curved kitchen island is topped with beautifully veined, Calacatta Reclusa marble countertops, and a showstopping set of custom-designed white pendant lights, whose repeated circular motifs echo other curved forms in the home. Matching marble backsplash and top-tier, professional-grade appliances complete the elegant space. Outside, a modern, Santa-Barbara-inspired landscape design is layered with an East Coast sensibility, featuring clean lines, Italian black granite pavers and low-maintenance hardscaping. Mature olive and citrus trees frame a sunlit backyard that's anchored by a pool and spa, with a detached, poolside guest house, and a sports court. A finished three-car garage and ample gated driveway parking complete the property. Located just moments from Brentwood Country Mart and Brentwood Country Club. Known for its wide, tree-lined streets, large estate lots, and timeless appeal, Brentwood Park is centrally located for easy access to Los Angeles' premier dining, shopping and lifestyle offerings. The setting is both peaceful and central, offering a rare blend of privacy and proximity to the best of the Westside.
Sold for $23,000,000
$23,000,000
127 S Burlingame Ave, Los Angeles, CA 90049
7beds
9,000sqft
Residential, Single Family Residence
Built in 2022
0.45 Acres Lot
$22,985,900 Zestimate®
$2,556/sqft
$40,482 Estimated rent
Home value
$22,985,900
$20.92M - $25.28M
$40,482/mo
Zestimate® history
Owner options
List your home for rent
$40,482/mo
Rent Zestimate®
Find your next renter with Zillow Rental Manager. Plus, with online applications, you can quickly screen prospective tenants – for free.
$40,482/mo
Rent Zestimate®
Refinance and save
$146,399/mo
Est. payment
Refinancing to a lower rate could help reduce your monthly payments and save thousands over the life of the loan.
$146,399/mo
Est. payment
Explore your selling options
Work with a Zillow partner agent
Leverage their expertise and Zillow's premium Showcase listings to get your home seen by more buyers.
Get startedList with your own agent
Get your home in front of millions of buyers by listing it on Zillow.
Learn how to do itSell it yourself
Take full control of how buyers see your home on Zillow by listing For Sale by Owner (FSBO).
List your homeWhat's special
Pool and spaSports courtFinished three-car garageLayered stoneWide tree-lined streetsAbundant natural lightModern santa-barbara-inspired landscape design
Zillow last checked:
Listing updated:
Listed by:
H. Blair Chang DRE # 01248419 310-560-7320,
The Agency 424-230-3700,
LeAnne Thrasher DRE # 01896013 310-709-6919,
The Agency
Bought with:
Kristofer Everett-Einarsson, DRE # 02115238
Carolwood Estates
James Harris, DRE # 01909801
Carolwood Estates
Source: CLAW,MLS#: 25574417
Facts & features
Interior
Bedrooms & bathrooms
- Bedrooms: 7
- Bathrooms: 7
- Full bathrooms: 6
- 1/2 bathrooms: 1
Rooms
- Room types: Bar, Breakfast Area, Wine Cellar, Walk-In Pantry, Walk-In Closet, Sauna, Jack And Jill, Living Room, Office, Pantry, Gym, Guest House, Family Room, Dining Room, Wine Tasting, Powder, Den, Entry, Dressing Area, Billiard Room
Bedroom
- Features: Dressing Area, Walk-In Closet(s)
Bathroom
- Features: Under Vanity Lighting, Sunken Tub, Steam Shower, Shower and Tub, Powder Room
Kitchen
- Features: Marble Counters, Pantry, Kitchen Island, Gourmet Kitchen
Heating
- Central
Cooling
- Central Air
Appliances
- Included: Built-In Gas, Gas Cooktop, Double Oven, Microwave, Range, Built-Ins, Gas Grill, Dishwasher, Dryer, Range/Oven, Refrigerator, Barbeque, Ice Maker, Freezer, Disposal, Washer, Tankless Water Heater
- Laundry: Laundry Room
Features
- Bar, Built-in Features, Wired for Data, High Ceilings, Built-Ins, Central Vacuum, Breakfast Counter / Bar, Kitchen Island, Formal Dining Rm, Family Kitchen
- Flooring: Hardwood
- Doors: Insulated Doors, Sliding Doors
- Number of fireplaces: 2
- Fireplace features: Living Room, Family Room
Interior area
- Total structure area: 9,000
- Total interior livable area: 9,000 sqft
Property
Parking
- Total spaces: 7
- Parking features: Attached, Private Garage, Garage - 3 Car, Gated, Garage Is Attached, Driveway Gate
- Attached garage spaces: 3
- Uncovered spaces: 4
Features
- Levels: Two
- Stories: 2
- Entry location: Ground Level - no steps
- Patio & porch: Patio
- Exterior features: Balcony, Barbecue
- Has private pool: Yes
- Pool features: In Ground, Private
- Has spa: Yes
- Spa features: Private, In Ground
- Has view: Yes
- View description: None
- Waterfront features: None
Lot
- Size: 0.45 Acres
- Dimensions: 100 x 190
- Features: Front Yard, Landscaped, Lawn, Secluded, Back Yard, Yard
Details
- Additional structures: Guest House, Detached Guest House
- Parcel number: 4406013002
- Zoning: LARE20
- Special conditions: Standard
- Other equipment: Network Wire
Construction
Type & style
- Home type: SingleFamily
- Architectural style: Traditional
- Property subtype: Residential, Single Family Residence
Materials
- Wood Product Walls
- Roof: Composition,Slate
Condition
- Updated/Remodeled
- Year built: 2022
Utilities & green energy
- Sewer: In Street Paid
- Water: Public
Community & HOA
Community
- Security: Automatic Gate, Carbon Monoxide Detector(s), Smoke Detector(s), Security System Owned, Gated, Fire Sprinkler System, Alarm System
HOA
- Has HOA: No
Location
- Region: Los Angeles
Financial & listing details
- Price per square foot: $2,556/sqft
- Tax assessed value: $8,109,380
- Annual tax amount: $105,601
- Date on market: 8/7/2025
Price history
| Date | Event | Price |
|---|---|---|
| 10/15/2025 | Sold | $23,000,000-13.2%$2,556/sqft |
Source:  CLAW #25574417 Report a problem CLAW #25574417 Report a problem | ||
| 10/1/2025 | Pending sale | $26,500,000$2,944/sqft |
Source: CLAW #25574417 Report a problem | ||
| 8/7/2025 | Listed for sale | $26,500,000+257.4%$2,944/sqft |
Source: CLAW #25574417 Report a problem | ||
| 5/27/2020 | Sold | $7,415,000-5.5%$824/sqft |
Source: Public Record Report a problem | ||
| 2/28/2020 | Listed for sale | $7,850,000+2010.2%$872/sqft |
Source: The Agency #20557614 Report a problem | ||
| 4/20/1994 | Sold | $372,000$41/sqft |
Source: Public Record Report a problem | ||
Public tax history
| Year | Property taxes | Tax assessment |
|---|---|---|
| 2025 | $105,601 +9.9% | $8,109,380 +2% |
| 2024 | $96,082 +2% | $7,950,374 +2% |
| 2023 | $94,192 +4.9% | $7,794,485 +2% |
| 2022 | $89,765 +1.2% | $7,641,653 +2% |
| 2021 | $88,694 -0.7% | $7,491,818 +18.8% |
| 2020 | $89,346 +17% | $6,308,573 +2% |
| 2019 | $76,353 +4.5% | $6,184,877 +2% |
| 2018 | $73,041 | $6,063,606 +2% |
| 2017 | $73,041 +2.2% | $5,944,712 +2% |
| 2016 | $71,439 +2.2% | $5,828,150 +1.5% |
| 2015 | $69,887 +1.2% | $5,740,607 +2% |
| 2014 | $69,032 | $5,628,158 +2.5% |
| 2012 | -- | $5,492,866 +2% |
| 2011 | -- | $5,385,164 +0.8% |
| 2010 | -- | $5,344,918 -0.2% |
| 2009 | -- | $5,357,617 +2% |
| 2008 | -- | $5,252,567 +2% |
| 2007 | -- | $5,149,577 +2% |
| 2006 | -- | $5,048,606 |
| 2005 | -- | $5,048,606 +4% |
| 2004 | -- | $4,852,564 +1.9% |
| 2003 | -- | $4,763,628 +17.7% |
| 2002 | -- | $4,048,000 +11.8% |
| 2000 | -- | $3,620,000 |
Find assessor info on the county website
Neighborhood: Brentwood
Nearby homes
- $24,388,7003 bd2 ba2.4k sqft137 S Burlingame Ave, Los Angeles, CA 90049Off Market
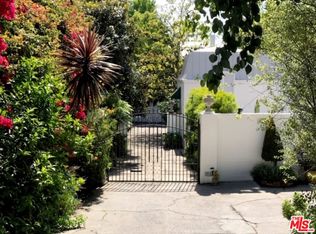
- $69,0006 bd8 ba7.5k sqft117 S Burlingame Ave, Los Angeles, CA 90049For Rent
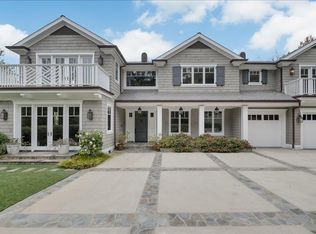
- $17,753,1006 bd9 ba9k sqft166 S Rockingham Ave, Los Angeles, CA 90049Off Market
- $10,485,1005 bd7 ba7.1k sqft111 S Burlingame Ave, Los Angeles, CA 90049Off Market
- $12,845,7004 bd6 ba6.8k sqft145 S Burlingame Ave, Los Angeles, CA 90049Off Market
- $7,807,4001 bd1 ba7.3k sqft170 S Rockingham Ave, Los Angeles, CA 90049Off Market
- $18,543,0007 bd8 ba9.1k sqft160 S Rockingham Ave, Los Angeles, CA 90049Off Market
- $8,497,5005 bd7 ba4.2k sqft154 S Rockingham Ave, Los Angeles, CA 90049Off Market
Nearby schools
GreatSchools rating
- 10/10Kenter Canyon Elementary SchoolGrades: K-5Distance: 1.1 mi
- 9/10Paul Revere Middle SchoolGrades: 6-8Distance: 0.2 mi
- 9/10Palisades Charter High SchoolGrades: 9-12Distance: 2.3 mi
Get a cash offer in 3 minutes
Find out how much your home could sell for in as little as 3 minutes with a no-obligation cash offer.
Estimated market value
$22,985,900
Get a cash offer in 3 minutes
Find out how much your home could sell for in as little as 3 minutes with a no-obligation cash offer.
Estimated market value
$22,985,900
- California
- Los Angeles County
- Los Angeles
- 90049
- Brentwood
- 127 S Burlingame Ave
Nearby cities
Nearby neighborhoods
Nearby zip codes
Other Los Angeles Topics
