Welcome to Your Dream Home in the Coveted Sunridge Community! Nestled on a serene open-space greenbelt, this updated townhome offers a blend of charm, modern upgrades, and thoughtful design with 2,300 total finished sq. ft., including a nearly 100% finished basement for multi-gen living. Step inside to a bright, open living area with lofted ceilings, custom skylights, new carpet and paint throughout, and a cozy gas fireplace. The living room features custom installed skylights and ornate wooden handrails leading to the versatile loft with updated ceiling fans and natural light. The kitchen combines nostalgia and modern touches with Corian counters, brass fixtures, a beautiful custom stained-glass feature, and stainless-steel appliances, including a wine fridge. Adjacent to the dining area, sliding doors open to a private patio oasis for relaxing or entertaining. The main-level primary bedroom offers a retreat with new carpet, an ensuite bath, and patio access. Rich, original wood-stain closets and doors add warmth. The updated guest bath ensures style and convenience. The large full basement includes an egress window, full bath, walk-in closet, and ~100 sq. ft. of storage. It’s a perfect as a media room, a private living area, or home gym. A convenient laundry closet upstairs includes both washer/dryer(s) and adds some practicality. Energy-efficient and modern touches include new double-paned Sears windows for insulation and style. The oversized detached 2-car garage provides ample storage. Community Amenities & Location: Sunridge offers a clubhouse, pool, community garden, and trails. Minutes from Highline Canal, RTD Light Rail, major highways, Anshutz Medical Campus, DIA, and more. Shopping, dining, and entertainment abound nearby. Don’t miss this home that blends timeless design, modern comfort, and prime location. Looking at the days on the market, this property will sell fast. Don't hesitate and Schedule your showing today!
Sold for $430,000
$430,000
127 S Eagle Circle, Aurora, CO 80012
3beds
2,367sqft
Townhouse
Built in 1980
3,311 Square Feet Lot
$409,600 Zestimate®
$182/sqft
$2,445 Estimated rent
Home value
$409,600
$381,000 - $442,000
$2,445/mo
Zestimate® history
Owner options
List your home for rent
$2,445/mo
Rent Zestimate®
Find your next renter with Zillow Rental Manager. Plus, with online applications, you can quickly screen prospective tenants – for free.
$2,445/mo
Rent Zestimate®
Refinance and save
$2,895/mo
Est. payment
Refinancing to a lower rate could help reduce your monthly payments and save thousands over the life of the loan.
$2,895/mo
Est. payment
Explore your selling options
Work with a Zillow partner agent
Leverage their expertise and Zillow's premium Showcase listings to get your home seen by more buyers.
Get startedList with your own agent
Get your home in front of millions of buyers by listing it on Zillow.
Learn how to do itSell it yourself
Take full control of how buyers see your home on Zillow by listing For Sale by Owner (FSBO).
List your homeWhat's special
Private patio oasisFull basementVersatile loftMedia roomHome gymSerene open-space greenbeltStainless-steel appliances
Zillow last checked:
Listing updated:
Listed by:
Jon Wells 720-271-2778 jon@abetterwayrealty.com,
A Better Way Realty
Bought with:
Lana Robison, 100069652
United Real Estate Prestige Denver
Source: REcolorado as distributed by MLS GRID,MLS#: 2312646
Facts & features
Interior
Bedrooms & bathrooms
- Bedrooms: 3
- Bathrooms: 3
- Full bathrooms: 2
- 3/4 bathrooms: 1
- Main level bathrooms: 2
- Main level bedrooms: 2
Primary bedroom
- Description: Light And Bright Primary Bedroom With En Suite Bath, Walk-In Closet, And Access To Fenced-In Private Deck.
- Level: Main
- Area: 199.22 Square Feet
- Dimensions: 15.15 x 13.15
Bedroom
- Description: Large West Facing Carpeted Guest Bedroom With Walk-In Closet
- Level: Main
- Area: 208 Square Feet
- Dimensions: 13 x 16
Bedroom
- Description: Non-Conforming Basement Bedroom With Bathroom And Large Walk-In Closet
- Level: Basement
- Area: 402.02 Square Feet
- Dimensions: 18.15 x 22.15
Bathroom
- Description: Updated Main Floor Guest Bathroom
- Level: Main
- Area: 65 Square Feet
- Dimensions: 6.5 x 10
Bathroom
- Description: Updated Primary Bathroom Suite
- Level: Main
- Area: 55 Square Feet
- Dimensions: 5 x 11
Bathroom
- Description: Convenient Private Basement Bathroom With Adjacent Walk-In Closet
- Level: Basement
- Area: 63.25 Square Feet
- Dimensions: 5.5 x 11.5
Dining room
- Description: Eating Nook Off Kitchen With Easy Access To Fenced-In Deck
- Level: Main
- Area: 90 Square Feet
- Dimensions: 7.5 x 12
Great room
- Description: This Is Listed As A Non-Conforming Basement Bedroom, But It Can Be Used As A Large 2nd Family Room Or Bonus Room
- Level: Basement
Kitchen
- Description: Open South Facing Kitchen With Corian Counters, New Stainless-Steel Appliances Including Gas Range
- Level: Main
- Area: 150 Square Feet
- Dimensions: 12 x 12.5
Living room
- Description: Large-Vaulted West Facing Living Room With Views Of The Walking Path Outside
- Level: Main
- Area: 448.5 Square Feet
- Dimensions: 23 x 19.5
Loft
- Description: Light And Bright Open Loft Area Perfect As A Work-Space, Work-Out Room Or 2nd Family Room
- Level: Upper
- Area: 341.25 Square Feet
- Dimensions: 13 x 26.25
Heating
- Forced Air
Cooling
- Central Air
Appliances
- Included: Convection Oven, Dishwasher, Gas Water Heater, Microwave, Refrigerator, Self Cleaning Oven, Wine Cooler
- Laundry: In Unit, Laundry Closet
Features
- Built-in Features, Ceiling Fan(s), Corian Counters, Eat-in Kitchen, High Ceilings, Open Floorplan, Pantry, Primary Suite, Sound System, Vaulted Ceiling(s), Walk-In Closet(s)
- Flooring: Carpet, Tile
- Windows: Double Pane Windows
- Basement: Finished,Full
- Number of fireplaces: 1
- Fireplace features: Gas Log, Living Room
- Common walls with other units/homes: End Unit,1 Common Wall
Interior area
- Total structure area: 2,367
- Total interior livable area: 2,367 sqft
- Finished area above ground: 1,721
- Finished area below ground: 546
Property
Parking
- Total spaces: 2
- Parking features: Concrete, Dry Walled, Exterior Access Door, Insulated Garage, Lighted, Oversized, Oversized Door, Storage
- Garage spaces: 2
Features
- Levels: Two
- Stories: 2
- Entry location: Ground
- Patio & porch: Front Porch, Patio
- Pool features: Outdoor Pool
- Fencing: Partial
- Has view: Yes
- View description: Meadow
Lot
- Size: 3,311 Square Feet
- Features: Greenbelt, Sprinklers In Front, Sprinklers In Rear
Details
- Parcel number: 031342881
- Zoning: R1
- Special conditions: Standard
Construction
Type & style
- Home type: Townhouse
- Architectural style: Mountain Contemporary
- Property subtype: Townhouse
- Attached to another structure: Yes
Materials
- Wood Siding
- Foundation: Slab
- Roof: Composition
Condition
- Updated/Remodeled
- Year built: 1980
Utilities & green energy
- Electric: 220 Volts
- Sewer: Public Sewer
- Water: Private
- Utilities for property: Electricity Connected, Natural Gas Connected, Phone Connected
Green energy
- Energy efficient items: HVAC, Water Heater, Windows
Community & HOA
Community
- Security: Carbon Monoxide Detector(s), Secured Garage/Parking, Smart Locks, Smoke Detector(s)
- Subdivision: Sunridge
HOA
- Has HOA: Yes
- Services included: Reserve Fund, Exterior Maintenance w/out Roof, Insurance, Maintenance Grounds, Road Maintenance, Sewer, Snow Removal, Trash, Water
- HOA fee: $350 monthly
- HOA name: Sunridge Patio Homeowner's Association
- HOA phone: 303-693-2118
Location
- Region: Aurora
Financial & listing details
- Price per square foot: $182/sqft
- Tax assessed value: $407,900
- Annual tax amount: $1,566
- Date on market: 1/16/2025
- Listing terms: 1031 Exchange,Cash,Conventional,FHA,VA Loan
- Exclusions: None
- Ownership: Individual
- Electric utility on property: Yes
- Road surface type: Paved
Price history
| Date | Event | Price |
|---|---|---|
| 2/18/2025 | Sold | $430,000-2.3%$182/sqft |
Source:  REcolorado as distributed by MLS GRID #2312646 Report a problem REcolorado as distributed by MLS GRID #2312646 Report a problem | ||
| 2/4/2025 | Pending sale | $440,000$186/sqft |
Source: REcolorado as distributed by MLS GRID #2312646 Report a problem | ||
| 1/16/2025 | Listed for sale | $440,000+3.5%$186/sqft |
Source: REcolorado as distributed by MLS GRID #2312646 Report a problem | ||
| 1/23/2024 | Sold | $425,000$180/sqft |
Source: Public Record Report a problem | ||
Public tax history
| Year | Property taxes | Tax assessment |
|---|---|---|
| 2025 | $1,615 +3.1% | $25,494 +8.3% |
| 2024 | $1,566 +0.9% | $23,551 -14.4% |
| 2023 | $1,552 -3.1% | $27,500 +22.7% |
| 2022 | $1,602 | $22,407 -2.8% |
| 2021 | -- | $23,052 +12.5% |
| 2020 | $1,388 +35.2% | $20,485 |
| 2019 | $1,027 | $20,485 +21.1% |
| 2018 | $1,027 +15% | $16,913 |
| 2017 | $893 | $16,913 +26.4% |
| 2016 | -- | $13,381 |
| 2015 | -- | $13,381 +21.3% |
| 2014 | $607 +16.8% | $11,033 -10.5% |
| 2013 | $520 | $12,330 |
| 2012 | -- | $12,330 |
| 2011 | $904 +1.1% | $12,330 +10.6% |
| 2010 | $894 -28.4% | $11,150 |
| 2009 | $1,248 | $11,150 -28.4% |
| 2008 | -- | $15,578 |
| 2007 | -- | $15,578 +7.6% |
| 2006 | -- | $14,471 |
| 2005 | -- | $14,471 -1.7% |
| 2002 | $1,130 +12.8% | $14,720 +16% |
| 2001 | $1,002 | $12,690 |
Find assessor info on the county website
Neighborhood: City Center North
Nearby homes
- $455,9003 bd3 ba2.3k sqft125 S Eagle Cir, Aurora, CO 80012Sold

- $358,5002 bd2 ba1.3k sqft129 S Eagle Cir, Aurora, CO 80012Off Market
- $377,2002 bd3 ba2.2k sqft123 S Eagle Cir, Aurora, CO 80012Off Market

- $386,6002 bd2 ba2.3k sqft131 S Eagle Cir, Aurora, CO 80012Off Market
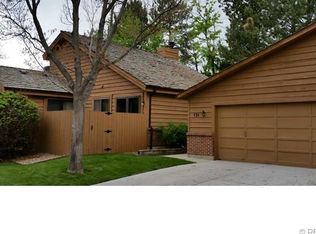
- $352,5002 bd2 ba2.2k sqft132 S Eagle Cir, Aurora, CO 80012Off Market
- $415,0002 bd2 ba2.3k sqft135 S Eagle Cir, Aurora, CO 80012Sold
- $390,6003 bd3 ba1.6k sqft117 S Eagle Cir, Aurora, CO 80012Off Market
- $369,8002 bd2 ba1.6k sqft76 S Eagle Cir, Aurora, CO 80012Off Market
Nearby schools
GreatSchools rating
- 4/10AXL AcademyGrades: PK-8Distance: 0.9 mi
- 2/10Hinkley High SchoolGrades: 9-12Distance: 1.3 mi
Schools provided by the listing agent
- Elementary: Sixth Avenue
- Middle: East
- High: Hinkley
- District: Adams-Arapahoe 28J
Source: REcolorado as distributed by MLS GRID. This data may not be complete. We recommend contacting the local school district to confirm school assignments for this home.
Get a cash offer in 3 minutes
Find out how much your home could sell for in as little as 3 minutes with a no-obligation cash offer.
Estimated market value
$409,600
Get a cash offer in 3 minutes
Find out how much your home could sell for in as little as 3 minutes with a no-obligation cash offer.
Estimated market value
$409,600
- Colorado
- Arapahoe County
- Aurora
- 80012
- City Center North
- 127 S Eagle Circle
Nearby cities
Nearby neighborhoods
Nearby zip codes
Other Aurora Topics
