Skip main navigation
Sold for $550,000
  • $550,000

    127 S End St, Saint Augustine, FL 32095

    3beds
    2baths
    1,906sqft
    SingleFamily
    Built in 2004
    6,534 Square Feet Lot
    $525,000 Zestimate®
    $289/sqft
    $2,682 Estimated rent

    Home value

    $525,000

    $499,000 - $551,000

    $2,682/mo

    Zestimate® history
    Loading
    Loading...

    Owner options

    List your home for rent

    $2,682/mo

    Rent Zestimate®

    Find your next renter with Zillow Rental Manager. Plus, with online applications, you can quickly screen prospective tenants – for free.

    Learn more

    $2,682/mo

    Rent Zestimate®

    Refinance and save

    $3,573/mo

    Est. payment

    Refinancing to a lower rate could help reduce your monthly payments and save thousands over the life of the loan.

    See today's rates

    $3,573/mo

    Est. payment

    Explore your selling options

    Work with a Zillow partner agent

    Leverage their expertise and Zillow's premium Showcase listings to get your home seen by more buyers.

    Get started

    List with your own agent

    Get your home in front of millions of buyers by listing it on Zillow.

    Learn how to do it

    Sell it yourself

    Take full control of how buyers see your home on Zillow by listing For Sale by Owner (FSBO).

    List your home

    What's special

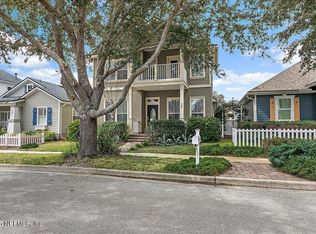
    Looking for peaceful surroundings while still being close to the conveniences of life you enjoy? Then don't miss out on this charming single story home where tranquility abounds. Located in one of Palencia's most sought after areas ''The Village'', this 3-bedroom, 2-bath home is truly paradise. It has a well-conceived floor plan ideal for a range of lifestyles with an exquisite remodeled kitchen including a wine chiller. Not to forget the new HVAC, new roof and a whole house generator that make this home like new. See Supplement.

    Facts & features

    Interior

    Bedrooms & bathrooms
    • Bedrooms: 3
    • Bathrooms: 2
    Heating
    • Forced air, Electric, Gas
    Cooling
    • Central
    Appliances
    • Included: Dishwasher, Dryer, Garbage disposal, Microwave, Range / Oven, Refrigerator, Washer
    Features
    • Ceiling Fan(s), Breakfast Bar, Walk-In Closet(s), Separate Dining Room, LIBRARY/OFFICE, Entrance Foyer, Family Room, Built-in-Bookshelves, Ceiling 8+ Ft., Lndry/Util. (inside), Kitchen/Family Combo, Pantry - Closet, Solid Srfce Cntrtops, Structured Wiring, Butler Pantry
    • Flooring: Tile, Carpet
    • Windows: Double Pane Windows, Window Treatments
    • Has fireplace: Yes
    • Fireplace features: 1 Fireplace, Electric Fireplace
    Interior area
    • Structure area source: Tax Roll
    • Total interior livable area: 1,906 sqft

    Property

    Parking
    • Parking features: Garage - Attached
    Features
    • Patio & porch: Front Porch, Lanai
    • Exterior features: Wood, Cement / Concrete
    • Pool features: Community, Childrens Pool
    • Fencing: Fenced Rear, PVC/Poly Fencing
    Lot
    • Size: 6,534 sqft
    • Features: Sidewalks, Corner Lot, Irregular Lot, Golf Course Comm
    Details
    • Parcel number: 0720780270
    • Other equipment: Emergency Generator, Bulbs

    Construction

    Type & style
    • Home type: SingleFamily
    • Architectural style: Traditional
    Materials
    • Wood
    • Foundation: Concrete
    • Roof: Asphalt
    Condition
    • Year built: 2004

    Utilities & green energy

    • Sewer: Public Sewer
    • Water: Public
    • Utilities for property: Underground Utilities, Cable Connected, Gas - Piped

    Community & neighborhood

    Security
    • Security features: Smoke Detector(s), Security, Security System Owned
    Location
    • Region: Saint Augustine

    HOA & financial

    HOA
    • Has HOA: Yes
    • HOA fee: $16 monthly

    Other

    Other facts
    • Sewer: Public Sewer
    • WaterSource: Public
    • Flooring: Tile, Wall-to-Wall Carpet
    • Appliances: Dishwasher, Refrigerator, Disposal, Dryer, Microwave, Washer, Gas Range, Self Cleaning Oven, Water Softener Owned, Wine Chiller
    • AssociationYN: true
    • FireplaceYN: true
    • InteriorFeatures: Ceiling Fan(s), Breakfast Bar, Walk-In Closet(s), Separate Dining Room, LIBRARY/OFFICE, Entrance Foyer, Family Room, Built-in-Bookshelves, Ceiling 8+ Ft., Lndry/Util. (inside), Kitchen/Family Combo, Pantry - Closet, Solid Srfce Cntrtops, Structured Wiring, Butler Pantry
    • Roof: Shingle
    • Heating: Electric, Central Heating
    • GarageYN: true
    • AttachedGarageYN: true
    • HeatingYN: true
    • CoolingYN: true
    • FoundationDetails: Slab
    • FireplacesTotal: 1
    • CommunityFeatures: Playground, Tennis Court(s), Exercise Room, Clubhouse, Golf Course, Basket Ball Court(s), Club Facilities, Soccer Field(s), Walking/Jogging Path
    • BusinessType: Residential
    • LotFeatures: Sidewalks, Corner Lot, Irregular Lot, Golf Course Comm
    • StoriesTotal: 1
    • WindowFeatures: Double Pane Windows, Window Treatments
    • Utilities: Underground Utilities, Cable Connected, Gas - Piped
    • ArchitecturalStyle: Traditional
    • ParkingFeatures: Driveway, Attached Garage, Garage Door Opener, Keypad Entry
    • CoveredSpaces: 2
    • Cooling: Central Air
    • OpenParkingYN: true
    • PoolFeatures: Community, Childrens Pool
    • LivingAreaSource: Tax roll
    • ConstructionMaterials: Wood Frame, Cementitious Siding
    • SecurityFeatures: Smoke Detector(s), Security, Security System Owned
    • RoomKitchenFeatures: Breakfast Bar, Pantry - Closet, Solid Srfce Cntrtops
    • RoadFrontageType: County Road
    • RoadSurfaceType: Asphalt
    • RoomDiningRoomFeatures: Separate Dining Room, Kitchen/Family Combo
    • PatioAndPorchFeatures: Front Porch, Lanai
    • FireplaceFeatures: 1 Fireplace, Electric Fireplace
    • AssociationName: Leland Mgmt
    • BuildingAreaSource: Tax Roll
    • Fencing: Fenced Rear, PVC/Poly Fencing
    • RoomBedroomFeatures: Split Bedrooms
    • RoomBathroomFeatures: Ownr Bath Shwr No Tub
    • OtherEquipment: Emergency Generator, Bulbs
    • ExteriorFeatures: Covenants/Restrictns, Mandatory Fees
    • Road surface type: Asphalt

    Price history

    DateEventPrice
    9/16/2024Sold$550,000-1.8%$289/sqft
    Source: Public Record Report a problem
    8/16/2024Pending sale$560,000$294/sqft
    Source: realMLS #2039365 Report a problem
    7/26/2024Listed for sale$560,000+69.7%$294/sqft
    Source: realMLS #2039365 Report a problem
    7/26/2019Sold$330,000$173/sqft
    Source: realMLS #999368 Report a problem
    7/1/2019Pending sale$330,000$173/sqft
    Source: Murabella at World Golf Village #999368 Report a problem
    6/8/2019Listed for sale$330,000$173/sqft
    Source: Murabella at World Golf Village #999368 Report a problem
    6/8/2019Pending sale$330,000$173/sqft
    Source: Murabella at World Golf Village #999368 Report a problem
    6/7/2019Listed for sale$330,000+20%$173/sqft
    Source: BERKSHIRE HATHAWAY HOMESERVICES, FLORIDA NETWORK REALTY #999368 Report a problem
    8/31/2015Sold$275,000-8.3%$144/sqft
    Source: realMLS #770360 Report a problem
    8/22/2015Pending sale$299,900$157/sqft
    Source: Coldwell Banker Vanguard Realty #770360 Report a problem
    8/1/2015Price change$299,900-1.3%$157/sqft
    Source: Coldwell Banker Vanguard Realty #770360 Report a problem
    7/7/2015Price change$304,000-1.6%$159/sqft
    Source: Coldwell Banker Vanguard Realty #770360 Report a problem
    6/5/2015Price change$309,000-3.1%$162/sqft
    Source: Coldwell Banker Vanguard Realty #770360 Report a problem
    5/3/2015Listed for sale$319,000+12.3%$167/sqft
    Source: COLDWELL BANKER VANGUARD REALTY #770360 Report a problem
    2/11/2004Sold$284,000$149/sqft
    Source: Public Record Report a problem

    Public tax history

    YearProperty taxesTax assessment
    2025$6,909 +15.4%$311,630 +14.3%
    2024$5,987 +4.3%$272,664 +3%
    2023$5,741 +2.2%$264,722 +4%
    2022$5,620 -0.1%$254,484 +3%
    2021$5,626 -1.3%$247,072 -1.1%
    2020$5,699 +5.7%$249,914 +12.1%
    2019$5,390 $222,889 +1.9%
    2018$5,390 +3.7%$218,733 +2.1%
    2017$5,196 $214,234 +1.3%
    2016$5,196 +1.5%$211,461 +20.8%
    2015$5,119 +19.6%$175,102 +10.6%
    2014$4,279 $158,329 +4.5%
    2013-- $151,445 +1.7%
    2012-- $148,913 +3%
    2011-- $144,576 -16.2%
    2010-- $172,556 -25.4%
    2009-- $231,162 -4%
    2008-- $240,823 -9.1%
    2007-- $264,819 +2.5%
    2006-- $258,360
    2005-- $258,360

    Find assessor info on the county website

    Neighborhood: 32095

    Nearby schools

    GreatSchools rating
    Schools provided by the listing agent
    • Elementary: Palencia
    • Middle: Pacetti Bay
    • High: Allen D. Nease

    Source: The MLS. This data may not be complete. We recommend contacting the local school district to confirm school assignments for this home.

    Get a cash offer in 3 minutes
    Find out how much your home could sell for in as little as 3 minutes with a no-obligation cash offer.
    Estimated market value
    $525,000
    Get a cash offer in 3 minutes
    Find out how much your home could sell for in as little as 3 minutes with a no-obligation cash offer.
    Estimated market value
    $525,000