Skip main navigation
Sold for $817,000
Street View
  • Listed by: Pinnacle Real Estate Group • JANE CHEN • Contact: 626-675-9668
    Bought with: Pinnacle Real Estate Group
    Tax assessed value
    $817,000

    127 S Fernwood St, West Covina, CA 91791

    3beds
    1,226sqft
    Single Family Residence
    Built in 1952
    7,379 Square Feet Lot
    $814,500 Zestimate®
    $666/sqft
    $3,389 Estimated rent

    Home value

    $814,500

    $733,000 - $904,000

    $3,389/mo

    Zestimate® history
    Loading
    Loading...

    Owner options

    List your home for rent

    $3,389/mo

    Rent Zestimate®

    Find your next renter with Zillow Rental Manager. Plus, with online applications, you can quickly screen prospective tenants – for free.

    Learn more

    $3,389/mo

    Rent Zestimate®

    Refinance and save

    $5,182/mo

    Est. payment

    Refinancing to a lower rate could help reduce your monthly payments and save thousands over the life of the loan.

    See today's rates

    $5,182/mo

    Est. payment

    Explore your selling options

    Work with a Zillow partner agent

    Leverage their expertise and Zillow's premium Showcase listings to get your home seen by more buyers.

    Get started

    List with your own agent

    Get your home in front of millions of buyers by listing it on Zillow.

    Learn how to do it

    Sell it yourself

    Take full control of how buyers see your home on Zillow by listing For Sale by Owner (FSBO).

    List your home

    What's special

    Mature tree-lined neighborhoodOpen-concept flowRefined hardwood flooringExquisite granite countertopsTranquil cul-de-sacWell-designed floor planElegant tile
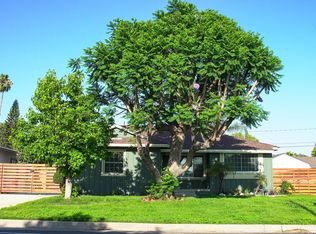
    Discover this impeccably maintained and tastefully updated home, perfectly positioned on an east-facing lot within a mature, tree-lined neighborhood. Nestled at the end of a tranquil cul-de-sac, the property offers a rare combination of privacy and convenience. The interiors have been thoughtfully modernized to harmonize timeless charm with contemporary comforts. Expansive dual-pane windows bathe each room in natural light, while the open-concept flow enhances both livability and entertaining potential. The remodeled kitchen is a culinary delight, appointed with exquisite granite countertops, a premium stainless steel sink, and a high-quality stainless steel dishwasher. The residence offers a well-designed floor plan: a private bedroom with an en-suite bath featuring a walk-in shower on one side, and two additional bedrooms with a full bathroom on the other — ensuring flexibility for guests, family, or a home office. The spacious living room, anchored by a panoramic front window, frames serene views of the landscaped front yard. Refined hardwood flooring extends throughout the main living areas, complemented by elegant tile in the kitchen, dining room, and baths. The dining area, set beside an oversized window, overlooks the expansive 7,377 sq ft lot — a perfect canvas for outdoor living or the addition of an ADU. The detached 2 car garage easy to be converted to ADU. The wide driveway easy for RV parking in the backyard. With central air and heat, an airy indoor laundry room, and generous proportions inside and out, this home offers both everyday comfort and long-term potential. A rare offering in an enviable location.

    Zillow last checked:

    Listing updated:

    Listed by:

    JANE CHEN DRE #01745562 626-675-9668,

    Pinnacle Real Estate Group

    Bought with:

    CINDY JIE, DRE #02053015

    Pinnacle Real Estate Group

    Source: CRMLS,MLS#: WS25180375MLS LogoOriginating MLS: California Regional MLS

    Facts & features

    Interior

    Bedrooms & bathrooms
    • Bedrooms: 3
    • Bathrooms: 2
    • Full bathrooms: 2
    • Main level bathrooms: 2
    • Main level bedrooms: 3
    Rooms
    • Room types: Bedroom, Entry/Foyer, Family Room, Kitchen, Laundry, Dining Room
    Bedroom
    • Features: Bedroom on Main Level
    Bathroom
    • Features: Bathroom Exhaust Fan, Bathtub, Separate Shower, Tub Shower, Walk-In Shower
    Kitchen
    • Features: Granite Counters, Remodeled, Self-closing Cabinet Doors, Updated Kitchen
    Heating
    • Central
    Cooling
    • Central Air
    Appliances
    • Included: Dishwasher, Exhaust Fan, Gas Cooktop, Disposal, Gas Oven, Gas Range, Gas Water Heater, Range Hood, Water Heater
    • Laundry: Washer Hookup, Gas Dryer Hookup, Inside, Laundry Room
    Features
    • Built-in Features, Separate/Formal Dining Room, Granite Counters, Open Floorplan, Recessed Lighting, Bedroom on Main Level
    • Flooring: Tile, Wood
    • Windows: Screens
    • Has fireplace: No
    • Fireplace features: None
    • Common walls with other units/homes: No Common Walls
    Interior area
    • Total interior livable area: 1,226 sqft

    Property

    Parking
    • Total spaces: 2
    • Parking features: Driveway, Garage
    • Garage spaces: 2
    Features
    • Levels: One
    • Stories: 1
    • Entry location: 1
    • Patio & porch: None
    • Pool features: None
    • Spa features: None
    • Fencing: Block,Wood
    • Has view: Yes
    • View description: Neighborhood
    Lot
    • Size: 7,379 Square Feet
    • Dimensions: 66 x 115
    • Features: Back Yard, Front Yard, Landscaped, Rectangular Lot
    Details
    • Parcel number: 8477008015
    • Zoning: WCR1YY
    • Special conditions: Standard

    Construction

    Type & style
    • Home type: SingleFamily
    • Architectural style: Traditional
    • Property subtype: Single Family Residence
    Materials
    • Drywall, Frame, Glass, Concrete, Stucco
    • Roof: Shingle
    Condition
    • Turnkey
    • New construction: No
    • Year built: 1952

    Utilities & green energy

    • Electric: Electricity - On Property, Standard
    • Sewer: Public Sewer
    • Water: Public
    • Utilities for property: Electricity Available, Natural Gas Available, Sewer Available, Water Available

    Community & HOA

    Community
    • Features: Suburban
    • Security: Carbon Monoxide Detector(s), Smoke Detector(s)
    Location
    • Region: West Covina

    Financial & listing details

    • Price per square foot: $666/sqft
    • Tax assessed value: $817,000
    • Date on market: 8/11/2025
    • Cumulative days on market: 7 days
    • Listing terms: Cash,Cash to New Loan
    • Road surface type: Paved

    Price history

    DateEventPrice
    9/16/2025Sold$817,000+2.4%$666/sqft
    Source: CRMLS #WS25180375 Report a problem
    8/22/2025Contingent$798,000$651/sqft
    Source: CRMLS #WS25180375 Report a problem
    8/12/2025Listed for sale$798,000+58%$651/sqft
    Source: CRMLS #WS25180375 Report a problem
    4/17/2017Sold$505,000-2.9%$412/sqft
    Source: Public Record Report a problem
    2/8/2017Listed for sale$520,000+267.5%$424/sqft
    Source: BONITA REALTY #CV17026601 Report a problem
    12/6/1996Sold$141,500$115/sqft
    Source: Public Record Report a problem

    Public tax history

    YearProperty taxesTax assessment
    2026-- $817,000 +39.4%
    2025$7,217 +2.3%$586,088 +2%
    2024$7,052 +5.4%$574,597 +2%
    2023$6,691 -0.9%$563,332 +2%
    2022$6,750 +2.9%$552,287 +2%
    2021$6,559 -0.4%$541,459 +1%
    2020$6,588 $535,908 +2%
    2019$6,588 +7.1%$525,401 +2%
    2018$6,149 $515,100 +159.4%
    2017$6,149 +132%$198,553 +2%
    2016$2,650 +7.2%$194,661 +1.5%
    2015$2,471 +2.1%$191,738 +2%
    2014$2,419 $187,983 +2.5%
    2012-- $183,467 +2%
    2011-- $179,871 +0.8%
    2010-- $178,527 -0.2%
    2009-- $178,952 +2%
    2008-- $175,444 +2%
    2007-- $172,005 +2%
    2006-- $168,633
    2005-- $168,633 +4%
    2004-- $162,087 +1.9%
    2003-- $159,117 +2%
    2002-- $155,998 +4%
    2000-- $149,942
    Find assessor info on the county website

    Neighborhood: 91791

    Nearby schools

    GreatSchools rating
    Get a cash offer in 3 minutes
    Find out how much your home could sell for in as little as 3 minutes with a no-obligation cash offer.
    Estimated market value
    $814,500
    Get a cash offer in 3 minutes
    Find out how much your home could sell for in as little as 3 minutes with a no-obligation cash offer.
    Estimated market value
    $814,500