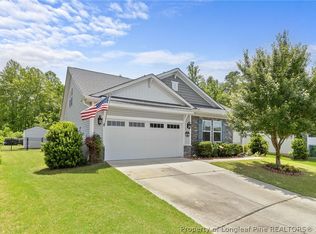
Step into the warmth and charm of 127 S. Harrison Place Lane—a home where modern elegance meets everyday comfort! With its timeless updates and inviting spaces, this home is ready to welcome you. Designed for both function and style, this Pinterest-worthy kitchen is the heart of the home! Imagine preparing meals on bright granite countertops, with plenty of cabinet space to keep everything organized. The timeless subway tile backsplash and stunning pendant lights over the island create a warm and inviting atmosphere—perfect for casual breakfasts or hosting friends for wine and conversation. With generous counter space and a HUGE walk-in pantry, this kitchen is truly a chef's dream! Whether you love to cook or need extra storage for snacks and family meals, this space offers both convenience and charm. Bask in the natural light that fills the first floor, dancing off the brand-new LVP flooring to create a bright and airy feel. Whether it's a cozy morning with coffee or a lively family gathering, this space is designed to feel like home. And with views of the private, flat backyard, it's easy to bring the outdoors in! The oversized loft upstairs is the perfect retreat for every member of the family—whether you need a playroom, media space, home office, or a cozy reading nook, the possibilities are endless! our private oasis awaits in the spacious primary suite, featuring a luxurious walk-in closet and a spa-like ensuite with dual vanities, a relaxing soaker tub, and a beautifully tiled shower. After a long day, this is the perfect space to unwind and recharge. Perfectly positioned just minutes from the vibrant and growing downtown Fuquay, this home offers the best of both worlds—peaceful suburban living with easy access to fantastic local dining, shopping, and top-rated new schools. Whether you're exploring the local eateries or attending community events, you'll love being part of this thriving neighborhood! This stunning home is ready to welcome its next owners—schedule your private tour today and experience all it has to offer before it's gone!
Sold for $475,000
$475,000
127 S Harrison Place Ln, Fuquay Varina, NC 27526
3beds
2,434sqft
Single Family Residence, Residential
Built in 2015
8,276 Square Feet Lot
$466,600 Zestimate®
$195/sqft
$2,253 Estimated rent
Home value
$466,600
$443,000 - $495,000
$2,253/mo
Zestimate® history
Owner options
List your home for rent
$2,253/mo
Rent Zestimate®
Find your next renter with Zillow Rental Manager. Plus, with online applications, you can quickly screen prospective tenants – for free.
$2,253/mo
Rent Zestimate®
Refinance and save
$3,064/mo
Est. payment
Refinancing to a lower rate could help reduce your monthly payments and save thousands over the life of the loan.
$3,064/mo
Est. payment
Explore your selling options
Work with a Zillow partner agent
Leverage their expertise and Zillow's premium Showcase listings to get your home seen by more buyers.
Get startedList with your own agent
Get your home in front of millions of buyers by listing it on Zillow.
Learn how to do itSell it yourself
Take full control of how buyers see your home on Zillow by listing For Sale by Owner (FSBO).
List your homeWhat's special
Stunning pendant lightsBeautifully tiled showerPrivate flat backyardPlenty of cabinet spaceSpa-like ensuiteBrand-new lvp flooringBright granite countertops
Zillow last checked:
Listing updated:
Listed by:
Benjamin Passwaters 919-608-4226,
Nest Realty of the Triangle
Bought with:
Terri Scott, 237759
eXp Realty, LLC - C
Source: Doorify MLS,MLS#: 10086891
Facts & features
Interior
Bedrooms & bathrooms
- Bedrooms: 3
- Bathrooms: 3
- Full bathrooms: 2
- 1/2 bathrooms: 1
Heating
- Forced Air, Natural Gas
Cooling
- Central Air
Appliances
- Included: Dishwasher, Electric Oven, Electric Range, Microwave
Features
- Flooring: Carpet, Vinyl
- Common walls with other units/homes: No Common Walls
Interior area
- Total structure area: 2,434
- Total interior livable area: 2,434 sqft
- Finished area above ground: 2,434
- Finished area below ground: 0
Property
Parking
- Total spaces: 4
- Parking features: Garage - Attached, Open
- Attached garage spaces: 2
- Uncovered spaces: 2
Features
- Levels: Two
- Stories: 2
- Exterior features: Fenced Yard, Garden
- Fencing: Back Yard
- Has view: Yes
Lot
- Size: 8,276 Square Feet
Details
- Parcel number: 0676488073
- Special conditions: Standard
Construction
Type & style
- Home type: SingleFamily
- Architectural style: Transitional
- Property subtype: Single Family Residence, Residential
Materials
- Stone, Vinyl Siding
- Foundation: Slab
- Roof: Shingle
Condition
- New construction: No
- Year built: 2015
Utilities & green energy
- Sewer: Public Sewer
- Water: Public
- Utilities for property: Electricity Connected, Sewer Connected, Water Connected
Community & HOA
Community
- Subdivision: Partin Place
HOA
- Has HOA: Yes
- Services included: Unknown
- HOA fee: $174 quarterly
Location
- Region: Fuquay Varina
Financial & listing details
- Price per square foot: $195/sqft
- Tax assessed value: $429,955
- Annual tax amount: $3,767
- Date on market: 4/3/2025
Price history
| Date | Event | Price |
|---|---|---|
| 5/30/2025 | Sold | $475,000$195/sqft |
Source:  Doorify MLS #10086891 Report a problem Doorify MLS #10086891 Report a problem | ||
| 4/30/2025 | Pending sale | $475,000$195/sqft |
Source: Doorify MLS #10086891 Report a problem | ||
| 4/28/2025 | Price change | $475,000-4.8%$195/sqft |
Source: Doorify MLS #10086891 Report a problem | ||
| 4/3/2025 | Listed for sale | $499,000+72.1%$205/sqft |
Source: Doorify MLS #10086891 Report a problem | ||
| 10/9/2018 | Sold | $290,000-1.7%$119/sqft |
Source: Doorify MLS #2206479 Report a problem | ||
| 10/7/2018 | Pending sale | $295,000$121/sqft |
Source: Coldwell Banker Howard Perry and Walston #2206479 Report a problem | ||
| 9/3/2018 | Price change | $295,000-1.7%$121/sqft |
Source: Coldwell Banker Howard Perry and Walston #2206479 Report a problem | ||
| 7/29/2018 | Listed for sale | $300,000+22.3%$123/sqft |
Source: Coldwell Banker Howard Perry and Walston #2206479 Report a problem | ||
| 8/19/2015 | Sold | $245,318$101/sqft |
Source: Doorify MLS #2023231 Report a problem | ||
Public tax history
| Year | Property taxes | Tax assessment |
|---|---|---|
| 2025 | $3,783 +0.4% | $429,955 |
| 2024 | $3,767 +15.5% | $429,955 +47.5% |
| 2023 | $3,261 +6.4% | $291,436 |
| 2022 | $3,064 +4.9% | $291,436 |
| 2021 | $2,920 | $291,436 |
| 2020 | $2,920 +6.9% | $291,436 +24% |
| 2019 | $2,730 | $235,035 |
| 2018 | $2,730 +10% | $235,035 |
| 2017 | $2,482 +1.4% | $235,035 +400.1% |
| 2016 | $2,448 | $47,000 +17.5% |
| 2015 | -- | $40,000 |
Find assessor info on the county website
Neighborhood: 27526
Nearby homes
- $486,100-- bd2 ba2.8k sqft131 S Harrison Place Ln, Fuquay Varina, NC 27526Off Market
- $440,3023 bd2 ba2k sqft123 S Harrison Place Ln, Fuquay Varina, NC 27526Sold
- $466,3004 bd3 ba2.7k sqft135 S Harrison Place Ln, Fuquay Varina, NC 27526Off Market

- $450,900-- bd2 ba2k sqft119 S Harrison Place Ln, Fuquay Varina, NC 27526Off Market
- $375,9003 bd2 ba1.5k sqft124 S Harrison Place Ln, Fuquay Varina, NC 27526Off Market
- $475,300-- bd2 ba2.7k sqft139 S Harrison Place Ln, Fuquay Varina, NC 27526Off Market
- $471,100-- bd2 ba2.6k sqft115 S Harrison Place Ln, Fuquay Varina, NC 27526Off Market
- $370,5003 bd2 ba1.6k sqft112 S Harrison Place Ln, Fuquay Varina, NC 27526Off Market
Nearby schools
GreatSchools rating
- 9/10Willow Springs ElementaryGrades: K-5Distance: 1.2 mi
- 8/10Herbert Akins Road MiddleGrades: 6-8Distance: 4 mi
- 6/10Willow Spring HighGrades: 9-12Distance: 0.9 mi
Schools provided by the listing agent
- Elementary: Wake - Willow Springs
- Middle: Wake - Herbert Akins Road
- High: Wake - Willow Spring
Source: Doorify MLS. This data may not be complete. We recommend contacting the local school district to confirm school assignments for this home.
Get a cash offer in 3 minutes
Find out how much your home could sell for in as little as 3 minutes with a no-obligation cash offer.
Estimated market value
$466,600
Get a cash offer in 3 minutes
Find out how much your home could sell for in as little as 3 minutes with a no-obligation cash offer.
Estimated market value
$466,600
- North Carolina
- Wake County
- Fuquay Varina
- 27526
- 127 S Harrison Place Ln
Nearby cities
Nearby zip codes
Other Fuquay Varina Topics
