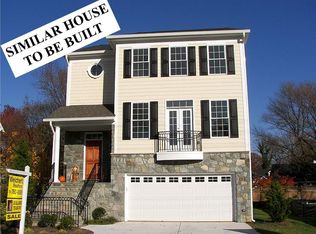
Beautiful 4-bedroom, 3.5-bathroom home nestled in the sought-after Arlington Heights Historic District! This stunning stone-front residence combines timeless charm with spacious living, thoughtful updates, & an unbeatable location. Freshly painted inside & out in 2025 with all-new carpeting completed in 2025/2026, this move-in ready home offers elegant finishes, generous living spaces, & exceptional storage throughout. A beautiful wooden front door with keypad access welcomes you inside the foyer, featuring two coat closets & a convenient entry countertop. Upstairs, the sun-drenched main level showcases gorgeous hardwood flooring throughout. The expansive living room is filled with natural light & features French door access to a charming Juliet balcony, while the dining room is accented with a modern 3-light pendant fixture. The gourmet kitchen boasts updated cabinetry, granite countertops, stainless steel appliances including a Sub-Zero refrigerator, gas cooktop, & double oven, an island, & a pantry, plus direct access to the rear deck - perfect for outdoor dining or entertaining. Just off the kitchen, the inviting family room features a cozy gas fireplace with marble surround. A main-level powder room with a large stone-topped vanity & separate water closet completes this level. Upstairs, a dramatic oversized stairway window fills the home with natural light. The upper level includes three spacious secondary bedrooms, two with plush carpeting & one with hardwood flooring, all featuring double-door closets. The hallway bathroom offers tile flooring, a stone-topped vanity, & a tiled shower/tub combination. A dedicated laundry room includes a stacked full-size LG washer & dryer along with tile flooring. The luxurious primary suite features a modern ceiling fan with overhead lighting, an enormous walk-in closet with recessed lighting, custom shelving, & pull-down stair access to a floored attic for additional storage. The en-suite bathroom includes a dual vanity with extensive cabinet space, medicine cabinet mirrors, a separate water closet, corner jetted spa tub, & a beautifully tiled walk-in shower. The lower level features tile flooring throughout the back hallway, along with a large storage/coat closet, utility/storage room, & access to the 2-car garage complete with shelving & additional crawl space storage. The light-filled recreation room offers plush carpeting, recessed lighting, built-in cabinetry & shelving, plus a second gas fireplace with marble surround. A full bathroom with a large tiled walk-in shower adds flexibility for guests or extended living space. Rear door access leads to the large, fully-fenced grassy backyard with mature landscaping - a private outdoor retreat ideal for relaxing, entertaining, or play. Additional home features include a new AC unit (2024), two garage parking spaces, two driveway spaces, & easy street parking. Ideally located just minutes from Columbia Pike, Ballston, Clarendon, Pentagon City, Washington, DC, & Amazon HQ2, this exceptional home offers easy access to countless restaurants, shopping, parks, trails, Metro stations, & commuter routes including Route 50 & I-395.
Sold for $1,485,000
$1,485,000
127 S Highland St, Arlington, VA 22204
4beds
4,020sqft
Single Family Residence
Built in 2009
6,098 Square Feet Lot
$1,484,400 Zestimate®
$369/sqft
$6,838 Estimated rent
Home value
$1,484,400
$1.41M - $1.56M
$6,838/mo
Zestimate® history
Owner options
List your home for rent
$6,838/mo
Rent Zestimate®
Find your next renter with Zillow Rental Manager. Plus, with online applications, you can quickly screen prospective tenants – for free.
$6,838/mo
Rent Zestimate®
Refinance and save
$9,142/mo
Est. payment
Refinancing to a lower rate could help reduce your monthly payments and save thousands over the life of the loan.
$9,142/mo
Est. payment
Explore your selling options
Work with a Zillow partner agent
Leverage their expertise and Zillow's premium Showcase listings to get your home seen by more buyers.
Get startedList with your own agent
Get your home in front of millions of buyers by listing it on Zillow.
Learn how to do itSell it yourself
Take full control of how buyers see your home on Zillow by listing For Sale by Owner (FSBO).
List your homeWhat's special
All-new carpetingStone-front residenceSun-drenched main levelEasy street parkingElegant finishesGorgeous hardwood flooring throughoutGenerous living spaces
Zillow last checked:
Listing updated:
Listed by:
Kay Houghton 703-225-5529,
EXP Realty, LLC
Bought with:
Barak Sky, SP600552
Serhant
Source: Bright MLS,MLS#: VAAR2067186
Facts & features
Interior
Bedrooms & bathrooms
- Bedrooms: 4
- Bathrooms: 4
- Full bathrooms: 3
- 1/2 bathrooms: 1
- Main level bathrooms: 1
Basement
- Area: 711
Heating
- Forced Air, Natural Gas
Cooling
- Central Air, Electric
Appliances
- Included: Gas Water Heater
- Laundry: Dryer In Unit, Washer In Unit
Features
- Basement: Finished
- Number of fireplaces: 2
Interior area
- Total structure area: 4,020
- Total interior livable area: 4,020 sqft
- Finished area above ground: 3,309
- Finished area below ground: 711
Property
Parking
- Total spaces: 4
- Parking features: Garage Faces Front, Garage Door Opener, Concrete, Attached, Driveway, On Street
- Attached garage spaces: 2
- Uncovered spaces: 2
Accessibility
- Accessibility features: None
Features
- Levels: Three
- Stories: 3
- Pool features: None
Lot
- Size: 6,098 Square Feet
Details
- Additional structures: Above Grade, Below Grade
- Parcel number: 24008030
- Zoning: R-6
- Special conditions: Standard
Construction
Type & style
- Home type: SingleFamily
- Architectural style: Farmhouse/National Folk
- Property subtype: Single Family Residence
Materials
- Stone
- Foundation: Other
Condition
- New construction: No
- Year built: 2009
Utilities & green energy
- Sewer: Public Sewer
- Water: Public
Community & HOA
Community
- Subdivision: Arlington Heights
HOA
- Has HOA: No
Location
- Region: Arlington
Financial & listing details
- Price per square foot: $369/sqft
- Tax assessed value: $1,468,700
- Annual tax amount: $15,172
- Date on market: 5/21/2026
- Listing agreement: Exclusive Right To Sell
- Ownership: Fee Simple
Price history
| Date | Event | Price |
|---|---|---|
| 6/18/2026 | Sold | $1,485,000+6.5%$369/sqft |
Source:  Bright MLS #VAAR2067186 Report a problem Bright MLS #VAAR2067186 Report a problem | ||
| 5/26/2026 | Pending sale | $1,395,000$347/sqft |
Source: Bright MLS #VAAR2067186 Report a problem | ||
| 5/21/2026 | Listed for sale | $1,395,000+144.7%$347/sqft |
Source: Bright MLS #VAAR2067186 Report a problem | ||
| 1/1/2015 | Sold | $570,000-26%$142/sqft |
Source:  Long & Foster Broker Feed #1001499043_100 Report a problem Long & Foster Broker Feed #1001499043_100 Report a problem | ||
| 10/31/2007 | Sold | $770,000+24.2%$192/sqft |
Source: Public Record Report a problem | ||
| 8/2/2004 | Sold | $620,000+72.2%$154/sqft |
Source: Public Record Report a problem | ||
| 6/7/2001 | Sold | $360,000+53.2%$90/sqft |
Source: Public Record Report a problem | ||
| 9/3/1996 | Sold | $235,000$58/sqft |
Source: Public Record Report a problem | ||
Public tax history
| Year | Property taxes | Tax assessment |
|---|---|---|
| 2025 | $15,172 +0.7% | $1,468,700 +0.7% |
| 2024 | $15,061 +10.3% | $1,458,000 +9.9% |
| 2023 | $13,661 +0.9% | $1,326,300 +0.9% |
| 2022 | $13,533 -0.9% | $1,313,900 -0.9% |
| 2021 | $13,663 +4.8% | $1,326,500 +4.4% |
| 2020 | $13,032 +1.4% | $1,270,200 +1.4% |
| 2019 | $12,854 +3.1% | $1,252,800 +1.1% |
| 2018 | $12,466 +2.5% | $1,239,200 +2.5% |
| 2017 | $12,165 +2.8% | $1,209,200 +1.3% |
| 2016 | $11,835 +2.9% | $1,194,200 +3.4% |
| 2015 | $11,498 +9.7% | $1,154,400 +9.7% |
| 2014 | $10,477 +9.1% | $1,051,900 +10.2% |
| 2013 | $9,600 +12.6% | $954,300 |
| 2012 | $8,526 -6.8% | -- |
| 2011 | $9,148 | -- |
| 2009 | -- | -- |
| 2008 | -- | -- |
| 2007 | -- | -- |
| 2006 | -- | -- |
| 2005 | -- | -- |
| 2004 | -- | -- |
| 2003 | -- | -- |
| 2002 | -- | -- |
| 2001 | -- | $252,800 |
Find assessor info on the county website
Neighborhood: Arlington Heights
Nearby homes
- $1,103,9007 bd3 ba3.1k sqft121 S Highland St, Arlington, VA 22204Off Market
- $932,8005 bd3 ba2.2k sqft115 S Highland St, Arlington, VA 22204Off Market
- $1,461,3004 bd2 ba3.1k sqft131 S Highland St, Arlington, VA 22204Off Market
- $679,3003 bd1 ba1.2k sqft122 S Highland St, Arlington, VA 22204Off Market
- $1,810,0006 bd6 ba4.8k sqft126 S Highland St, Arlington, VA 22204Sold
- $1,326,4004 bd4 ba3.9k sqft111 S Highland St, Arlington, VA 22204Off Market
- $1,250,6004 bd4 ba3.1k sqft118 S Highland St, Arlington, VA 22204Off Market
- $976,4003 bd3 ba3.1k sqft122 S Garfield St, Arlington, VA 22204Off Market
Nearby schools
GreatSchools rating
- 6/10Alice West Fleet ElementaryGrades: PK-5Distance: 0.4 mi
- 5/10Jefferson Middle SchoolGrades: 6-8Distance: 0.3 mi
- 4/10Wakefield High SchoolGrades: 9-12Distance: 2 mi
Schools provided by the listing agent
- Elementary: Alice West Fleet
- Middle: Jefferson
- High: Wakefield
- District: Arlington County Public Schools
Source: Bright MLS. This data may not be complete. We recommend contacting the local school district to confirm school assignments for this home.
Get a cash offer in 3 minutes
Find out how much your home could sell for in as little as 3 minutes with a no-obligation cash offer.
Estimated market value
$1,484,400
Get a cash offer in 3 minutes
Find out how much your home could sell for in as little as 3 minutes with a no-obligation cash offer.
Estimated market value
$1,484,400
- Virginia
- Arlington County
- Arlington
- 22204
- Arlington Heights
- 127 S Highland St
Nearby cities
Nearby neighborhoods
Nearby zip codes
Other Arlington Topics
