Comfortable and practical single-level living awaits in this well-maintained 1989 manufactured home situated on a 0.55-acre lot. Offering six rooms, including three bedrooms and two bathrooms, the home provides a functional layout well suited to a variety of lifestyles.
The living spaces benefit from abundant natural light, creating a bright and welcoming atmosphere throughout the home. While modest in design, the property has been cared for over the years and offers an opportunity for affordable homeownership without sacrificing comfort or convenience.
Outside, the level lot is regularly maintained and provides space for gardening, recreation, or simply enjoying the outdoors. A storage shed offers additional room for tools, seasonal items, and outdoor equipment.
A particularly attractive feature is the property's proximity to the Sunrise Trail, located just down the street. One of Downeast Maine's premier multi-use recreational corridors, the trail offers opportunities for walking, hiking, biking, ATV riding, snowmobiling, wildlife observation, and exploring the natural beauty of the region.
Whether you're looking for a year-round residence, a retirement option with the convenience of single-floor living, or an affordable place to call home, this property offers a solid combination of comfort, practicality, and access to outdoor recreation.
Active
$99,500
127 S Main Street, Whitneyville, ME 04654
2beds
1,064sqft
Mobile Home
Built in 1989
0.55 Acres Lot
$-- Zestimate®
$94/sqft
$-- HOA
What's special
Abundant natural lightLevel lotFunctional layoutBright and welcoming atmosphere
- 119 days
- 225
- 23
Zillow last checked:
Listing updated:
Listed by:
Points East Real Estate
Source: Maine Listings,MLS#: 1668203
Facts & features
Interior
Bedrooms & bathrooms
- Bedrooms: 2
- Bathrooms: 2
- Full bathrooms: 2
Bedroom 1
- Level: First
Bedroom 2
- Level: First
Bedroom 3
- Level: First
Dining room
- Level: First
Kitchen
- Level: First
Living room
- Level: First
Heating
- Forced Air
Cooling
- None
Appliances
- Included: Dishwasher, Microwave, Electric Range, Refrigerator
Features
- 1st Floor Primary Bedroom w/Bath, One-Floor Living, Shower
- Flooring: Carpet, Vinyl
- Windows: Double Pane Windows
- Has fireplace: No
Interior area
- Total structure area: 1,064
- Total interior livable area: 1,064 sqft
- Finished area above ground: 1,064
- Finished area below ground: 0
Video & virtual tour
Property
Parking
- Parking features: Gravel, 1 - 4 Spaces, On Site
Features
- Patio & porch: Deck
- Has view: Yes
- View description: Trees/Woods
Lot
- Size: 0.55 Acres
- Features: Near Town, Neighborhood, Rural, Level, Open Lot, Wooded
Details
- Additional structures: Shed(s)
- Parcel number: WHIEM003L029
- Zoning: None known
- Other equipment: Internet Access Available
Construction
Type & style
- Home type: MobileManufactured
- Architectural style: Other
- Property subtype: Mobile Home
Materials
- Wood Frame, Vinyl Siding
- Foundation: Poured Concrete
- Roof: Shingle
Condition
- Year built: 1989
Details
- Builder model: S70-02-89
Utilities & green energy
- Electric: Circuit Breakers
- Sewer: Private Sewer, Septic Tank
- Water: Private, Well
Community & HOA
Location
- Region: Whitneyville
Financial & listing details
- Price per square foot: $94/sqft
- Tax assessed value: $38,000
- Annual tax amount: $722
- Date on market: 6/20/2026
- Road surface type: Paved
- Body type: Single Wide
Estimated market value
Not available
Estimated sales range
Not available
Not available
Price history
| Date | Event | Price |
|---|---|---|
| 6/20/2026 | Listed for sale | $99,500$94/sqft |
Source:  Maine Listings #1668203 Report a problem Maine Listings #1668203 Report a problem | ||
Public tax history
| Year | Property taxes | Tax assessment |
|---|---|---|
| 2024 | $912 +26.3% | $38,000 |
| 2023 | $722 | $38,000 |
| 2022 | $722 -2.6% | $38,000 |
| 2021 | $741 -8.4% | $38,000 |
| 2020 | $809 +1.4% | $38,000 |
| 2019 | $798 -3.6% | $38,000 |
| 2018 | $828 -4.1% | $38,000 |
| 2016 | $863 +8.1% | $38,000 |
| 2015 | $798 +23.1% | $38,000 -2.1% |
| 2014 | $648 +1.9% | $38,800 |
| 2013 | $636 | $38,800 |
Find assessor info on the county website
Monthly payment
Climate risks
Neighborhood: 04654
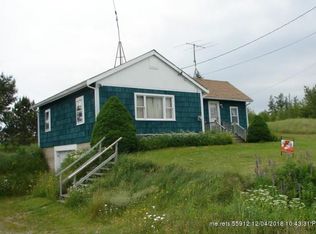
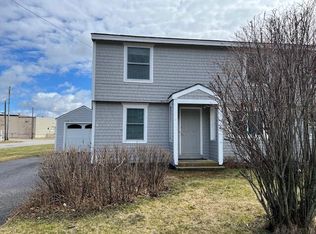
Similar homes
- $105,0002 bd2 ba980 sqft15 West Street, Machias, ME 04654Active

 MLS ID #1663797, Points East Real Estate. Maine Listings
 - $62,0002 bd1 ba1.2k sqft48 Middle Street, Whitneyville, ME 04654Active
 MLS ID #1641592, Realty of Maine. Maine Listings
 - $109,0002 bd1 ba980 sqft364 Ridge Road, Addison, ME 04606Active
 MLS ID #1683074, Realty of Maine. Maine Listings
 - $120,0003 bd2 ba1.1k sqft4 Windward Circle Drive #328, Cutler, ME 04626Active
 MLS ID #1680381, Points East Real Estate. Maine Listings
 - $125,0003 bd2 ba1.1k sqft12 Windward Way #320, Cutler, ME 04626ActiveMLS ID #1619774, Points East Real Estate. Maine Listings
- $147,5003 bd2 ba1.1k sqft15 Windward Drive #317, Cutler, ME 04626ActiveMLS ID #1668838, Points East Real Estate. Maine Listings
- $75,0003 bd1 ba1.2k sqft19 Lubec Road, Whiting, ME 04691ActiveMLS ID #1624725, NextHome Experience. Maine Listings
