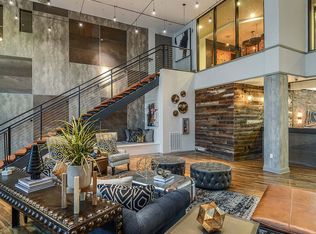
Situated right in the heart of Downtown Tampa, this property offers residents an exceptional living experience. Within this stylish, industrial-style community, residents find an abundance of amenities at their doorstep. Each aspect has been meticulously planned to make your life a little easier and much more relaxed. Whatever it is that you may like, need or want, you can find it here. A newer community with all the exciting upgrades that will make you jump for joy. You won t be able to resist all the greatness. This brilliant community has all of the superior touches that speak to every personality and lifestyle. It s more than an apartment, it s an experience. FLOORPLAN DETAILS Front load washer and dryer included Walk-in closets 9' and 10' foot ceilings Two unit finish palettes from which to choose Chef style kitchens with stainless steel appliances, 42" cabinetry, quartz or granite countertops and tile backsplash Expansive kitchen island or bar with pendant lighting and USB outlets Wood plank floors and ceramic tile baths Private balconies in select locations Keyless entry system Separate storage areas on each floor Designer hardware Studio, one, two and three bedroom floor plans Sleek lighting and ceiling fans throughout Modern master bathrooms featuring quartz or granite countertops, double sink vanities and glass showers or soaking tubs Soaking tubs in all 2nd baths AMENITIES Resort-style Pool with Sun Deck, Private Cabanas and Spa Lounge with Bar and Billiards Social Breezeways Fireside Business Center with Coffee Bar State-of-the-art Fitness Center Media and Gaming Gallery Relaxing Whirlpool Spa Kitchen with BBQ Grills and Pavillion Outdoor Fire Pits Bark Park & Pet Spa Gated and Controlled Access Entry DO YOU NEED MORE APARTMENT OPTIONS Contact me TODAY I am an absolutely FREE apartment locator. I can create a personalized webpage of all the apartment communities that meet your criteria and budget. I give you all the updated news, specials, prices, information, and availability on all your favorite communities. I can then get you registered to tour. I do all the HARD work for YOU. I am with you every step of the way. No more stress, frustration, or time wasted finding the perfect apartment. Finding the perfect home has never been easier. Are you ready to answer a few questions and get started? Finding your PERFECT has never been EASIER *Prices/Specials may be subject to change Renee Rowland Licensed Real Estate Agent A-Team Apartment Rentals and Home Sales 314-486-4375 - Direct Line 727-499-7111 - Fax renee@a-teamapartmentrentals.com Check out my BIO @ $99 TO APPLY + UP TO 1 MONTH FREE **Prices/Specials Subject To Change
This property is off market, which means it's not currently listed for sale or rent on Zillow. This may be different from what's available on other websites or public sources.