This beautifully updated West Covina home is hitting the market. Located in a quiet cul-de-sac, close to schools, shopping, and quick freeway access, this property combines convenience with the rare opportunity to own two homes on one lot.
The main home offers 3 bedrooms, 2 bathrooms, with just over 1,200 sq. ft. of living space. Recently renovated, it reflects the care and pride of ownership it has received over the years making it move-in ready for its next owners. Appliances in the main house included.
In 2023, a fully permitted ADU was added, providing nearly 600 sq. ft. of brand-new living space with 1 bedroom, 1 bathroom, and a modern kitchen. This addition opens the door to multigenerational living, rental income, or the flexibility to use it as a private guest suite. ADU stove top, washer/dryer included in sale.
Only the green TUFF shed in the backyard is included. The other 2 smaller sheds will be removed before close of escrow.
With two updated homes on one lot, the possibilities are endless—ideal for investors, extended families, or anyone looking for a property that can adapt to their lifestyle. Homes with this much potential and history rarely come to market—don’t miss your chance to make it yours.
Sold for $960,000
Listed by: KELLER WILLIAMS PREMIER PROPER • Celene Ramirez • Contact: 626-252-7769
Bought with: Homequest Real Estate
Tax assessed value
$960,000
127 S Myrtlewood St, West Covina, CA 91791
4beds
1,800sqft
Single Family Residence
Built in 1953
7,305 Square Feet Lot
$957,500 Zestimate®
$533/sqft
$3,972 Estimated rent
Home value
$957,500
$862,000 - $1.06M
$3,972/mo
Zestimate® history
Owner options
List your home for rent
$3,972/mo
Rent Zestimate®
Find your next renter with Zillow Rental Manager. Plus, with online applications, you can quickly screen prospective tenants – for free.
$3,972/mo
Rent Zestimate®
Refinance and save
$6,192/mo
Est. payment
Refinancing to a lower rate could help reduce your monthly payments and save thousands over the life of the loan.
$6,192/mo
Est. payment
Explore your selling options
Work with a Zillow partner agent
Leverage their expertise and Zillow's premium Showcase listings to get your home seen by more buyers.
Get startedList with your own agent
Get your home in front of millions of buyers by listing it on Zillow.
Learn how to do itSell it yourself
Take full control of how buyers see your home on Zillow by listing For Sale by Owner (FSBO).
List your homeWhat's special
Move-in readyQuiet cul-de-sacBrand-new living spaceModern kitchen
Zillow last checked:
Listing updated:
Listed by:
Celene Ramirez DRE #02245113 626-252-7769,
KELLER WILLIAMS PREMIER PROPER,
Magdalena Aguilar DRE #01957927,
KELLER WILLIAMS PREMIER PROPER
Bought with:
Allyson Huang, DRE #02014724
Homequest Real Estate
Source: CRMLS,MLS#: CV25194870 Originating MLS: California Regional MLS
Originating MLS: California Regional MLSFacts & features
Interior
Bedrooms & bathrooms
- Bedrooms: 4
- Bathrooms: 3
- Full bathrooms: 1
- 3/4 bathrooms: 2
- Main level bathrooms: 3
- Main level bedrooms: 4
Rooms
- Room types: Bedroom, Family Room, Kitchen, Laundry, Living Room, Primary Bathroom, Primary Bedroom, Dining Room
Primary bedroom
- Features: Main Level Primary
Bedroom
- Features: All Bedrooms Down
Bedroom
- Features: Bedroom on Main Level
Bathroom
- Features: Bathroom Exhaust Fan, Bathtub, Dual Sinks, Full Bath on Main Level, Remodeled, Separate Shower, Tub Shower, Upgraded, Walk-In Shower
Kitchen
- Features: Kitchen/Family Room Combo, Quartz Counters, Remodeled, Self-closing Cabinet Doors, Self-closing Drawers, Updated Kitchen
Heating
- Central
Cooling
- Central Air
Appliances
- Included: Gas Oven, Gas Range, Microwave, Water Heater, Dryer, Washer
- Laundry: Inside, Laundry Room
Features
- Crown Molding, Separate/Formal Dining Room, All Bedrooms Down, Bedroom on Main Level, Main Level Primary
- Flooring: Wood
- Windows: Double Pane Windows
- Has fireplace: No
- Fireplace features: None
- Common walls with other units/homes: No Common Walls
Interior area
- Total interior livable area: 1,800 sqft
Property
Parking
- Total spaces: 4
- Parking features: Converted Garage, Concrete, Driveway, Paved, RV Potential, RV Access/Parking, Uncovered
- Uncovered spaces: 4
Features
- Levels: One
- Stories: 1
- Entry location: Front
- Patio & porch: Rear Porch, Covered, Front Porch, Open, Patio, Wood
- Exterior features: Awning(s)
- Pool features: None
- Spa features: None
- Fencing: Brick,Excellent Condition,Privacy,Vinyl,Wood,Wrought Iron
- Has view: Yes
- View description: Neighborhood
Lot
- Size: 7,305 Square Feet
- Features: 2-5 Units/Acre, Back Yard, Cul-De-Sac, Front Yard, Sprinklers In Front, Lawn, Landscaped, Near Public Transit, Rectangular Lot, Yard
Details
- Additional structures: Guest House Detached, Guest House, Shed(s), Storage, Two On A Lot
- Parcel number: 8477005015
- Zoning: WCR1YY
- Special conditions: Standard
Construction
Type & style
- Home type: SingleFamily
- Property subtype: Single Family Residence
Materials
- Foundation: Raised
- Roof: Shingle
Condition
- Additions/Alterations,Updated/Remodeled,Turnkey
- New construction: No
- Year built: 1953
Utilities & green energy
- Electric: Electricity - On Property, Standard
- Sewer: Public Sewer
- Water: Public
- Utilities for property: Cable Available, Cable Connected, Electricity Available, Electricity Connected, Natural Gas Available, Natural Gas Connected, Phone Available, Sewer Available, Sewer Connected, Water Available, Water Connected
Community & HOA
Community
- Features: Suburban
- Security: Carbon Monoxide Detector(s), Smoke Detector(s)
Location
- Region: West Covina
Financial & listing details
- Price per square foot: $533/sqft
- Tax assessed value: $960,000
- Date on market: 9/10/2025
- Listing terms: Cash,Cash to Existing Loan,Cash to New Loan,Conventional,Cal Vet Loan,FHA,Fannie Mae,Freddie Mac,Government Loan,Submit,VA Loan
- Inclusions: ADU stovetop and washer/dryer. Main house appliances. Green Tuff Shed in the backyard.
Price history
| Date | Event | Price |
|---|---|---|
| 10/9/2025 | Sold | $960,000+4.9%$533/sqft |
Source:  CRMLS #CV25194870 Report a problem CRMLS #CV25194870 Report a problem | ||
| 9/20/2025 | Pending sale | $915,000$508/sqft |
Source: CRMLS #CV25194870 Report a problem | ||
| 9/15/2025 | Listed for sale | $915,000$508/sqft |
Source: CRMLS #CV25194870 Report a problem | ||
| 9/12/2025 | Contingent | $915,000$508/sqft |
Source: CRMLS #CV25194870 Report a problem | ||
| 9/10/2025 | Listed for sale | $915,000+9050%$508/sqft |
Source: CRMLS #CV25194870 Report a problem | ||
| 11/17/2024 | Listing removed | $3,400$2/sqft |
Source: Zillow Rentals Report a problem | ||
| 11/5/2024 | Price change | $3,400-8.1%$2/sqft |
Source: Zillow Rentals Report a problem | ||
| 10/26/2024 | Listed for rent | $3,700+60.9%$2/sqft |
Source: Zillow Rentals Report a problem | ||
| 2/14/2024 | Sold | $10,000-93.8%$6/sqft |
Source: Public Record Report a problem | ||
| 10/21/2023 | Listing removed | -- |
Source: Zillow Rentals Report a problem | ||
| 10/16/2023 | Listed for rent | $2,300+64.3%$1/sqft |
Source: Zillow Rentals Report a problem | ||
| 5/17/2021 | Listing removed | -- |
Source: Zillow Rental Manager Report a problem | ||
| 5/7/2021 | Listed for rent | $1,400+3.7%$1/sqft |
Source: Zillow Rental Manager Report a problem | ||
| 2/24/2021 | Listing removed | -- |
Source: Owner Report a problem | ||
| 3/28/2020 | Listing removed | $1,350$1/sqft |
Source: Owner Report a problem | ||
| 3/23/2020 | Listed for rent | $1,350+3.8%$1/sqft |
Source: Owner Report a problem | ||
| 3/6/2019 | Listing removed | $1,300$1/sqft |
Source: Owner Report a problem | ||
| 2/1/2019 | Listed for rent | $1,300$1/sqft |
Source: Owner Report a problem | ||
| 11/16/2018 | Listing removed | $1,300$1/sqft |
Source: Owner Report a problem | ||
| 11/10/2018 | Listed for rent | $1,300$1/sqft |
Source: Owner Report a problem | ||
| 11/2/1998 | Sold | $161,000$89/sqft |
Source: Public Record Report a problem | ||
Public tax history
| Year | Property taxes | Tax assessment |
|---|---|---|
| 2026 | -- | $960,000 +22.7% |
| 2025 | $9,588 +185.8% | $782,700 +216.3% |
| 2024 | $3,355 +5% | $247,429 +2% |
| 2023 | $3,197 +0.5% | $242,578 +2% |
| 2022 | $3,180 +2.9% | $237,823 +2% |
| 2021 | $3,090 -0.3% | $233,160 +1% |
| 2020 | $3,098 | $230,770 +2% |
| 2019 | $3,098 +8.9% | $226,246 +2% |
| 2018 | $2,846 | $221,810 +2% |
| 2017 | $2,846 +2.3% | $217,462 +2% |
| 2016 | $2,782 +7.3% | $213,199 +1.5% |
| 2015 | $2,594 +2.3% | $209,998 +2% |
| 2014 | $2,535 | $205,885 +2.5% |
| 2012 | -- | $200,937 +2% |
| 2011 | -- | $196,998 +0.8% |
| 2010 | -- | $195,527 -0.2% |
| 2009 | -- | $195,992 +2% |
| 2008 | -- | $192,150 +2% |
| 2007 | -- | $188,383 +2% |
| 2006 | -- | $184,690 |
| 2005 | -- | $184,690 +4% |
| 2004 | -- | $177,521 +1.9% |
| 2003 | -- | $174,268 +2% |
| 2002 | -- | $170,852 +4% |
| 2000 | -- | $164,220 |
Find assessor info on the county website
Neighborhood: 91791
Nearby homes
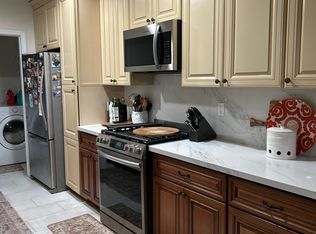
- $--3 bd2 ba1.2k sqft127 S Myrtlewood St UNIT 1, West Covina, CA 91791Off Market
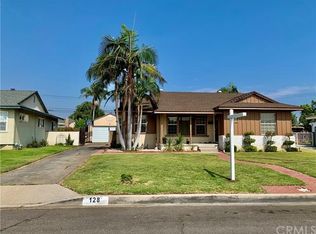
- $845,0003 bd2 ba1.2k sqft131 S Myrtlewood St, West Covina, CA 91791Sold
- $837,9003 bd2 ba1.6k sqft121 S Myrtlewood St, West Covina, CA 91791Off Market
- $868,3003 bd2 ba1.5k sqft128 S Fernwood St, West Covina, CA 91791Off Market
- $851,4004 bd2 ba1.7k sqft122 S Fernwood St, West Covina, CA 91791Off Market
- $811,8003 bd2 ba1.6k sqft137 S Myrtlewood St, West Covina, CA 91791Off Market
- $821,4003 bd2 ba1.2k sqft132 S Fernwood St, West Covina, CA 91791Off Market
- $812,4003 bd2 ba1.2k sqft117 S Myrtlewood St, West Covina, CA 91791Off Market
Nearby schools
GreatSchools rating
- 5/10Cameron Elementary SchoolGrades: K-5Distance: 0.8 mi
- 5/10Hollencrest Middle SchoolGrades: 6-8Distance: 1.3 mi
- 7/10West Covina High SchoolGrades: 9-12Distance: 0.6 mi
Schools provided by the listing agent
- Middle: Hollencrest
- High: West Covina
Source: CRMLS. This data may not be complete. We recommend contacting the local school district to confirm school assignments for this home.
Get a cash offer in 3 minutes
Find out how much your home could sell for in as little as 3 minutes with a no-obligation cash offer.
Estimated market value
$957,500
Get a cash offer in 3 minutes
Find out how much your home could sell for in as little as 3 minutes with a no-obligation cash offer.
Estimated market value
$957,500
- California
- Los Angeles County
- West Covina
- 91791
- 127 S Myrtlewood St
Nearby cities
Nearby zip codes
Other West Covina Topics
