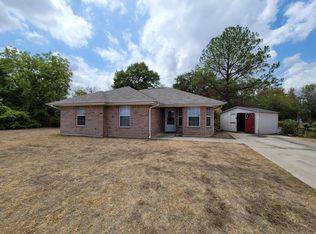
Welcome to 127 S Oak in the heart of Lacy Lakeview! This delightful home has all the charm and comfort you’re looking for. Step inside to find a spacious living area perfect for movie nights or game days. The kitchen is ready for your culinary creations with plenty of room to work your magic. With three cozy bedrooms, there’s space for everyone to unwind. This home has a roof less than one year old, alot of natural lighting, and sits on a huge corner lot! Located in a friendly neighborhood with easy access to parks, schools, and all the essentials. Come on over and see why this could be your next home sweet home!
Sold
Price Unknown
127 S Oak St, Waco, TX 76705
3beds
1,219sqft
Single Family Residence
Built in 2005
9,583 Square Feet Lot
$193,100 Zestimate®
$--/sqft
$1,632 Estimated rent
Home value
$193,100
$176,000 - $210,000
$1,632/mo
Zestimate® history
Owner options
List your home for rent
$1,632/mo
Rent Zestimate®
Find your next renter with Zillow Rental Manager. Plus, with online applications, you can quickly screen prospective tenants – for free.
$1,632/mo
Rent Zestimate®
Refinance and save
Refinancing to a lower rate could help reduce your monthly payments and save thousands over the life of the loan.
Explore your selling options
Work with a Zillow partner agent
Leverage their expertise and Zillow's premium Showcase listings to get your home seen by more buyers.
Get startedList with your own agent
Get your home in front of millions of buyers by listing it on Zillow.
Learn how to do itSell it yourself
Take full control of how buyers see your home on Zillow by listing For Sale by Owner (FSBO).
List your homeWhat's special
Cozy bedroomsHuge corner lotNatural lighting
Zillow last checked:
Listing updated:
Listed by:
Melisa Wright 0746276,
Redwood Real Estate, LLC 469-785-1579
Bought with:
Anel Perales
EG Realty
Source: NTREIS,MLS#: 20898882
Facts & features
Interior
Bedrooms & bathrooms
- Bedrooms: 3
- Bathrooms: 2
- Full bathrooms: 2
Primary bedroom
- Features: Ceiling Fan(s), Walk-In Closet(s)
- Level: First
- Dimensions: 11 x 13
Bedroom
- Features: Ceiling Fan(s)
- Level: First
- Dimensions: 10 x 10
Bedroom
- Features: Ceiling Fan(s)
- Level: First
- Dimensions: 10 x 12
Primary bathroom
- Features: Built-in Features
- Level: First
- Dimensions: 5 x 8
Other
- Features: Built-in Features
- Level: First
- Dimensions: 8 x 5
Kitchen
- Features: Breakfast Bar
- Level: First
- Dimensions: 10 x 8
Living room
- Features: Ceiling Fan(s)
- Level: First
- Dimensions: 17 x 13
Heating
- Central, Natural Gas
Cooling
- Central Air, Ceiling Fan(s)
Appliances
- Included: Dishwasher, Gas Range, Microwave
Features
- Walk-In Closet(s)
- Flooring: Carpet, Laminate
- Has basement: No
- Has fireplace: No
Interior area
- Total interior livable area: 1,219 sqft
Property
Parking
- Parking features: Driveway
- Has uncovered spaces: Yes
Features
- Levels: One
- Stories: 1
- Exterior features: Rain Gutters, Storage
- Pool features: None
- Fencing: None
Lot
- Size: 9,583 Square Feet
- Features: Corner Lot
- Residential vegetation: Grassed
Details
- Additional structures: Shed(s)
- Parcel number: 114533
Construction
Type & style
- Home type: SingleFamily
- Architectural style: Detached
- Property subtype: Single Family Residence
Materials
- Brick
- Foundation: Slab
- Roof: Composition
Condition
- Year built: 2005
Utilities & green energy
- Sewer: Public Sewer
- Water: Public
- Utilities for property: Electricity Connected, Natural Gas Available, Sewer Available, Separate Meters, Underground Utilities, Water Available
Community & HOA
Community
- Features: Curbs
- Subdivision: Massier
HOA
- Has HOA: No
Location
- Region: Waco
Financial & listing details
- Date on market: 4/9/2025
- Cumulative days on market: 5 days
- Listing terms: Cash,Conventional,FHA
- Electric utility on property: Yes
- Road surface type: Asphalt
Price history
| Date | Event | Price |
|---|---|---|
| 4/29/2025 | Sold | -- |
Source: NTREIS #20898882 Report a problem | ||
| 4/24/2025 | Pending sale | $199,975$164/sqft |
Source: NTREIS #20898882 Report a problem | ||
| 4/14/2025 | Contingent | $199,975$164/sqft |
Source: NTREIS #20898882 Report a problem | ||
| 4/9/2025 | Listed for sale | $199,975+0%$164/sqft |
Source: NTREIS #20898882 Report a problem | ||
| 2/16/2025 | Listing removed | $199,950$164/sqft |
Source: NTREIS #20709407 Report a problem | ||
| 11/8/2024 | Price change | $199,950-2%$164/sqft |
Source: NTREIS #20709407 Report a problem | ||
| 8/21/2024 | Listed for sale | $203,950$167/sqft |
Source: NTREIS #20709407 Report a problem | ||
| 8/4/2024 | Listing removed | -- |
Source: Zillow Rentals Report a problem | ||
| 6/28/2024 | Price change | $1,585-0.9%$1/sqft |
Source: Zillow Rentals Report a problem | ||
| 5/1/2024 | Listed for rent | $1,600$1/sqft |
Source: Zillow Rentals Report a problem | ||
| 6/9/2023 | Listing removed | -- |
Source: Zillow Rentals Report a problem | ||
| 5/13/2023 | Price change | $1,600-1.5%$1/sqft |
Source: Zillow Rentals Report a problem | ||
| 4/15/2023 | Listed for rent | $1,625$1/sqft |
Source: Zillow Rentals Report a problem | ||
Public tax history
Tax history is unavailable.
Neighborhood: 76705
Nearby homes
- $225,2003 bd2 ba1.2k sqft127 Oak Dr, Lacy Lakeview, TX 76705Off Market
- $145,2002 bd1 ba991 sqft125 S Oak St, Waco, TX 76705Off Market
- $39,300-- bd-- ba-- sqftG Avenue G, Ave, TX 76705Off Market
- $24,730-- bd-- ba-- sqftG Avenue G, Ave, TX 76705Off Market
- $169,8003 bd2 ba1.3k sqft123 S Oak St, Waco, TX 76705Off Market
- $205,1003 bd2 ba1.5k sqft121 S Oak St, Waco, TX 76705Off Market
- $13,980-- bd-- ba-- sqftOak, Waco, TX 76705Off Market
- $159,8003 bd1 ba1.4k sqft126 S Oak St, Waco, TX 76705Off Market
Nearby schools
GreatSchools rating
- 1/10Connally Elementary SchoolGrades: 4-5Distance: 1.3 mi
- 3/10Connally Junior High SchoolGrades: 6-8Distance: 2.3 mi
- 3/10Connally High SchoolGrades: 9-12Distance: 1.4 mi
Schools provided by the listing agent
- Elementary: Connally
- High: Connally
- District: Connally ISD
Source: NTREIS. This data may not be complete. We recommend contacting the local school district to confirm school assignments for this home.
- Texas
- McLennan County
- Lacy-Lakeview
- 76705
- 127 S Oak St
