Skip main navigation
Closed
  • $436,000

    127 S Waverly Pl, Mount Prospect, IL 60056

    3beds
    1,739sqft
    Single Family Residence
    Built in 1960
    7,840.8 Square Feet Lot
    $435,800 Zestimate®
    $251/sqft
    $3,136 Estimated rent

    Home value

    $435,800

    $388,000 - $484,000

    $3,136/mo

    Zestimate® history
    Loading
    Loading...

    Owner options

    List your home for rent

    $3,136/mo

    Rent Zestimate®

    Find your next renter with Zillow Rental Manager. Plus, with online applications, you can quickly screen prospective tenants – for free.

    Learn more

    $3,136/mo

    Rent Zestimate®

    Refinance and save

    $3,067/mo

    Est. payment

    Refinancing to a lower rate could help reduce your monthly payments and save thousands over the life of the loan.

    See today's rates

    $3,067/mo

    Est. payment

    Explore your selling options

    Work with a Zillow partner agent

    Leverage their expertise and Zillow's premium Showcase listings to get your home seen by more buyers.

    Get started

    List with your own agent

    Get your home in front of millions of buyers by listing it on Zillow.

    Learn how to do it

    Sell it yourself

    Take full control of how buyers see your home on Zillow by listing For Sale by Owner (FSBO).

    List your home

    What's special

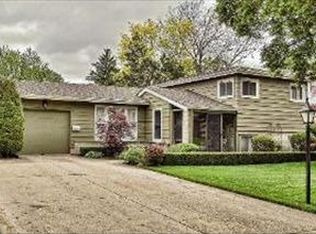
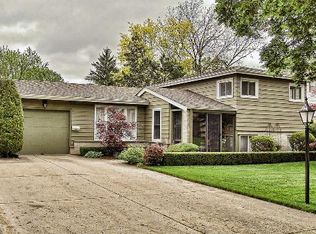
    LOCATION! SCHOOLS! Space!! This one has it all! 3 bedroom, 1 & 1/2 bathroom home nestled in the coveted We Go Park Subdivision! Embrace the short stroll to We Go Park and courts. Step inside to be greeted by hardwood floors that flow through bright, airy spaces. Seamless floor plan begins in the living room, featuring a stunning picture window with views of the tree-lined street. This inviting space flows effortlessly into the dining area and the robust kitchen, offering ample prep and storage space with direct access to the backyard-a true chef's delight! The lower level boasts a spacious great room, perfect for hosting the big game or cozy movie nights. Enjoy the ease of indoor/outdoor entertaining with direct patio access and a large yard! Upstairs, three generous bedrooms await, including a primary bedroom with two generous closets. Expansive full bathroom ensures comfort for everyone. Impressive, updated basement is fully carpeted, providing an excellent rec space, a bonus room ideal for a home office, spare bedroom, or hobby area, and additional laundry/storage space. Head outside to your backyard oasis, surrounded by lush greenery, featuring a patio perfect for lounging or outdoor dining. 1 car attached garage too! A NEW furnace! Quick walk or bike ride to Melas Park and only 5 minutes from vibrant downtown Mount Prospect, dining, shopping, the library, Metra, and more! Esteemed Prospect High School! Everything you could want and more is waiting for you. Welcome home!

    Zillow last checked:

    Listing updated:

    Listing courtesy of:

    Holly Connors 773-383-2490,

    @properties Christie's International Real Estate

    Bought with:

    Harris Ali

    Sky High Real Estate Inc.

    Source: MRED as distributed by MLS GRID,MLS#: 12100217MLS Logo

    Facts & features

    Interior

    Bedrooms & bathrooms
    • Bedrooms: 3
    • Bathrooms: 2
    • Full bathrooms: 1
    • 1/2 bathrooms: 1
    Primary bedroom
    • Features: Flooring (Hardwood)
    • Level: Second
    • Area: 192 Square Feet
    • Dimensions: 16X12
    Bedroom 2
    • Features: Flooring (Carpet)
    • Level: Second
    • Area: 154 Square Feet
    • Dimensions: 14X11
    Bedroom 3
    • Features: Flooring (Carpet)
    • Level: Second
    • Area: 110 Square Feet
    • Dimensions: 10X11
    Dining room
    • Features: Flooring (Hardwood)
    • Level: Main
    • Area: 100 Square Feet
    • Dimensions: 10X10
    Family room
    • Features: Flooring (Hardwood)
    • Level: Lower
    • Area: 228 Square Feet
    • Dimensions: 19X12
    Foyer
    • Features: Flooring (Hardwood)
    • Level: Lower
    • Area: 56 Square Feet
    • Dimensions: 7X8
    Kitchen
    • Features: Kitchen (Eating Area-Table Space)
    • Level: Main
    • Area: 140 Square Feet
    • Dimensions: 14X10
    Laundry
    • Level: Basement
    • Area: 160 Square Feet
    • Dimensions: 16X10
    Living room
    • Features: Flooring (Hardwood)
    • Level: Main
    • Area: 286 Square Feet
    • Dimensions: 22X13
    Office
    • Features: Flooring (Carpet)
    • Level: Basement
    • Area: 56 Square Feet
    • Dimensions: 7X8
    Recreation room
    • Features: Flooring (Carpet)
    • Level: Basement
    • Area: 252 Square Feet
    • Dimensions: 21X12
    Heating
    • Natural Gas, Forced Air
    Cooling
    • Central Air
    Appliances
    • Included: Range, Microwave, Dishwasher, Refrigerator, Washer, Dryer
    Features
    • Flooring: Hardwood
    • Basement: Finished,Partial
    Interior area
    • Total structure area: 2,383
    • Total interior livable area: 1,739 sqft

    Property

    Parking
    • Total spaces: 1
    • Parking features: Concrete, On Site, Garage Owned, Attached, Garage
    • Attached garage spaces: 1
    Accessibility
    • Accessibility features: No Disability Access
    Features
    • Patio & porch: Patio
    Lot
    • Size: 7,840 sqft
    • Dimensions: 65X125
    Details
    • Parcel number: 08111160170000
    • Special conditions: None

    Construction

    Type & style
    • Home type: SingleFamily
    • Property subtype: Single Family Residence
    Materials
    • Aluminum Siding
    • Foundation: Concrete Perimeter
    • Roof: Asphalt
    Condition
    • New construction: No
    • Year built: 1960

    Utilities & green energy

    • Sewer: Public Sewer
    • Water: Public

    Community & neighborhood

    Community
    • Community features: Park, Curbs, Sidewalks, Street Paved
    Location
    • Region: Mount Prospect
    • Subdivision: We Go Park

    HOA & financial

    HOA
    • Services included: None

    Other

    Other facts
    • Listing terms: Conventional
    • Ownership: Fee Simple

    Price history

    DateEventPrice
    9/5/2024Sold$436,000+9.3%$251/sqft
    Source: MRED as distributed by MLS GRID #12100217 Report a problem
    7/15/2024Contingent$399,000$229/sqft
    Source: MRED as distributed by MLS GRID #12100217 Report a problem
    7/11/2024Listed for sale$399,000$229/sqft
    Source: MRED as distributed by MLS GRID #12100217 Report a problem

    Public tax history

    Tax history is unavailable.

    Neighborhood: 60056

    Nearby schools

    GreatSchools rating
    Schools provided by the listing agent
    • Elementary: Lions Park Elementary School
    • Middle: Lincoln Junior High School
    • High: Prospect High School
    • District: 57

    Source: MRED as distributed by MLS GRID. This data may not be complete. We recommend contacting the local school district to confirm school assignments for this home.

    Get a cash offer in 3 minutes
    Find out how much your home could sell for in as little as 3 minutes with a no-obligation cash offer.
    Estimated market value
    $435,800
    Get a cash offer in 3 minutes
    Find out how much your home could sell for in as little as 3 minutes with a no-obligation cash offer.
    Estimated market value
    $435,800