Skip main navigation
Active
  • $315,000

    127 S Williams Ave, Natchitoches, LA 71457

    3beds
    2,052sqft
    : 
    Loading
    Get pre-qualified
    Single Family Residence
    Built in 1980
    0.31 Acres Lot
    $304,900 Zestimate®
    $154/sqft
    $-- HOA

    What's special

    Two-car garage with storageFenced backyardSitting patioExtra rear drivewayDesirable corner lotAdditional storage sheds
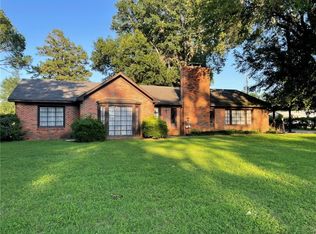
    Beautifully maintained and thoughtfully designed, this 3-bedroom, 2 full-bath, 1 half-bath traditional home offers 2,052 sq ft of heated living space on a .31-acre corner lot. With multiple indoor and outdoor amenities, this property provides exceptional versatility and functionality. Inside, enjoy two spacious living areas, including a large den with dining space, a separate living room, and a sunroom that adds flexible living or entertaining options. The kitchen features abundant cabinetry and multiple cooking areas, ideal for everyday use or hosting. A dedicated laundry room with storage space. The primary suite includes two closets and private bathroom. Additional bedrooms are well-sized and adaptable for a variety of needs. Outdoor features truly set this property apart. The fenced backyard is complemented by mature landscaping with flowering camellias and a Japanese magnolia tree, a sitting patio, and a greenhouse—perfect for gardening projects. Parking and storage options include a two-car garage with storage, a covered carport suitable for boat storage, an extra rear driveway, and additional storage sheds. A standout feature is the custom-built matching brick workshop with its own half bath, offering endless potential for hobbies, storage, or workspace needs. Located on a desirable corner lot, this home combines classic style, functional spaces, and impressive outdoor features—all in a well-kept package ready for its next owner.
    179 days
    |
    197
    |
    11
    |

    Zillow last checked:

    Listing updated:

    Listed by:

    Shanna Braxton,

    CENTURY 21 BUELOW-MILLER REALTY 318-442-1381

    Source: GCLRA,MLS#: 2539088Originating MLS: Greater Central Louisiana REALTORS Association

    Loading...

      Facts & features

      Interior

      Bedrooms & bathrooms
      • Bedrooms: 3
      • Bathrooms: 3
      • Full bathrooms: 2
      • 1/2 bathrooms: 1
      Primary bedroom
      • Description: Flooring: Carpet
      • Level: Lower
      • Dimensions: 16 x 12
      Bedroom
      • Description: Flooring: Carpet
      • Level: Lower
      • Dimensions: 12 x 10
      Bedroom
      • Description: Flooring: Carpet
      • Level: Lower
      • Dimensions: 15 x 11
      Family room
      • Description: Flooring: Carpet
      • Level: Lower
      • Dimensions: 25 x 12
      Kitchen
      • Description: Flooring: Tile
      • Level: Lower
      • Dimensions: 19 x 11
      Living room
      • Level: Lower
      • Dimensions: 20 x 15
      Sunroom
      • Description: Flooring: Plank,Simulated Wood
      • Level: Lower
      • Dimensions: 13 x 11.5
      Workshop
      • Description: Flooring: Concrete,Painted/Stained
      • Level: Lower
      • Dimensions: 30 x 15
      Heating
      • Central
      Cooling
      • Central Air, 1 Unit
      Appliances
      • Included: Cooktop, Dryer, Dishwasher, Oven, Range, Refrigerator, Washer
      • Laundry: Washer Hookup, Dryer Hookup
      Features
      • Ceiling Fan(s), Carbon Monoxide Detector, Pantry
      • Has fireplace: Yes
      • Fireplace features: Gas
      Interior area
      • Total structure area: 2,768
      • Total interior livable area: 2,052 sqft

      Property

      Parking
      • Total spaces: 3
      • Parking features: Garage, Three or more Spaces, Boat, Garage Door Opener, RV Access/Parking
      • Has garage: Yes
      Features
      • Levels: One
      • Stories: 1
      • Patio & porch: Concrete, Oversized, Porch
      • Exterior features: Fence, Porch
      • Pool features: None
      Lot
      • Size: 0.31 Acres
      • Dimensions: .31
      • Features: Corner Lot, City Lot, Rectangular Lot
      Details
      • Additional structures: Greenhouse, Shed(s), Workshop
      • Parcel number: 0011265200
      • Special conditions: None

      Construction

      Type & style
      • Home type: SingleFamily
      • Architectural style: Traditional
      • Property subtype: Single Family Residence
      Materials
      • Brick
      • Foundation: Slab
      • Roof: Shingle
      Condition
      • Very Good Condition
      • Year built: 1980

      Utilities & green energy

      • Sewer: Public Sewer
      • Water: Public

      Community & HOA

      Community
      • Security: Smoke Detector(s)
      HOA
      • Has HOA: No
      Location
      • Region: Natchitoches

      Financial & listing details

      • Price per square foot: $154/sqft
      • Tax assessed value: $223,800
      • Annual tax amount: $1,157
      • Date on market: 1/19/2026
      • Listing agreement: Exclusive Right To Sell

        Estimated market value

        $304,900

        $290,000 - $320,000

        $2,116/mo

        Price history

        DateEventPrice
        1/20/2026Listed for sale$315,000+31.3%$154/sqft
        Source: GCLRA #2539088 Report a problem
        8/26/2022Sold--
        Source: GCLRA #167851 Report a problem
        8/25/2022Pending sale$240,000$117/sqft
        Source: GCLRA #167851 Report a problem
        7/30/2022Contingent$240,000$117/sqft
        Source: GCLRA #167851 Report a problem
        7/27/2022Listed for sale$240,000$117/sqft
        Source: GCLRA #167851 Report a problem

        Public tax history

        YearProperty taxesTax assessment
        2025$1,157 +0.1%$22,380
        2024$1,155 -0.7%$22,380
        2023$1,164 $22,380
        2022$1,164 +182.7%$22,380 +76.4%
        2021$412 -35.6%$12,690
        2020$639 -0.6%$12,690
        2019$643 -48.9%$12,690
        2018$1,258 +10.6%$12,690
        2017$1,137 -7.7%$12,690
        2015$1,231 -1%$12,690
        2014$1,244 +21.2%$12,690
        2013$1,026 +59.7%$12,690
        2012$642 -50.9%$12,690
        2010$1,307 $12,690
        Find assessor info on the county website

        Monthly payment

        Est. payment

        Payment breakdown

        Explore the cost of this home by adjusting the details. Changes won't be saved.
        All calculations are estimates and provided by Zillow, Inc. for informational purposes only. Actual amounts may vary.
        HOA fees may include property taxes on listings classified as Co-Ops. Contact the listing agent and/or owner for fee details.
        Mortgage interest rates are dependent on a number of factors, including credit score, down payment, and repayment length. Interest rate data provided by Zillow Group Marketplace, Inc. as of 1/1/1970 from various mortgage lenders with which we have lead or other similar arrangements; the Estimated Payment is an average of those rates.
        See how much you could borrow to make a competitive offer.

        Climate risks

        Neighborhood: 71457

        Getting around

        61 / 100
        Somewhat Walkable
        44 / 100
        Somewhat Bikeable

        Nearby schools

        GreatSchools rating

        A local agent can set up tours, give advice and negotiate with sellers.

        A local lender can help you make sure your offer is ready when you are.

        Browse local experts

        Similar homes