Skip main navigation
Active
  • $489,900

    127 SE 930th St, Old Town, FL 32680

    2beds
    2,149sqft
    : 
    Loading
    Get pre-qualified
    Single Family Residence
    Built in 2009
    3.37 Acres Lot
    $466,000 Zestimate®
    $228/sqft
    $-- HOA

    What's special

    Island seatingCustom-built lakefront homeCustom wood ceilingsWarm and inviting retreatSoaring cathedral ceilingsHeart pine flooringOpen great room
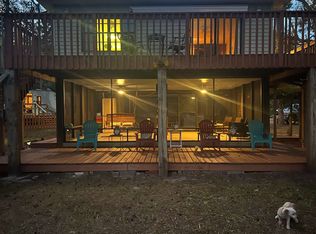
    Tucked away in a peaceful natural setting near the Suwannee River, this custom-built lakefront home offers a rare combination of privacy, recreation, and long-term value. Built in 2009 and set on 3.4 acres, the home overlooks a canoe and kayak sized lake, with much of the surrounding land owned by Suwannee River Water Management, ensuring lasting privacy and protected views. The elevated concrete construction features parking for three vehicles underneath, wind-rated design and partially wraparound deck totaling 1,089 sq ft, perfect for outdoor living and entertaining. Inside, the open great room boasts soaring cathedral ceilings, heart pine flooring, custom wood ceilings, and a Vermont Castings wood stove, creating a warm and inviting retreat. The kitchen is well appointed with custom cabinetry, island seating and modern appliances, flowing seamlessly into the living and dining areas with lake views throughout. This property also includes three additional buildable lots, offering flexibility for future homesites, guest cottages or added privacy. Located just minutes from a public boat ramp on the Suwannee River and Fanning Springs State Park, this is a one-of-a-kind opportunity for nature lovers, investors or those seeking a private Florida retreat.
    174 days
    |
    244
    |
    16
    |

    Zillow last checked:

    Listing updated:

    Listed by:

    Melanie Hutchison 352-535-5129,

    Jim King Realty, Inc. Chiefland 352-493-2221

    Source: Dixie-Gilchrist Levy Counties BOR,MLS#: 796456MLS Logo

    Loading...

      Facts & features

      Interior

      Bedrooms & bathrooms
      • Bedrooms: 2
      • Bathrooms: 2
      • Full bathrooms: 2
      Rooms
      • Room types: Great Room, Living Room
      Primary bedroom
      • Features: 1 Master Suite, Dressing Area, Walk-In Closet(s)
      Primary bathroom
      • Features: Dual Sinks, Linen Closet, Shower Only, Walk-in Shower
      Heating
      • Electric
      Cooling
      • Electric
      Appliances
      • Included: Dishwasher, Dryer - Electric, Microwave Hood, Electric Range, Refrigerator, Washer, Water Filter - Whole House
      • Laundry: Laundry Tub
      Features
      • Breakfast Bar, Ceiling Fan(s), Fireplace, Open Floorplan, Stone Counters, Utility Living Area, Wood Cabinets, Upgraded Ceiling Detail
      • Flooring: Hardwood, Tile
      • Windows: Double Pane Windows, Sliding Windows
      • Has fireplace: Yes
      • Fireplace features: Wood Burning Stove
      Interior area
      • Total structure area: 2,149
      • Total interior livable area: 2,149 sqft
      Video & virtual tour

      Property

      Parking
      • Parking features: Under House, Gravel, Limerock
      • Has uncovered spaces: Yes
      Features
      • Patio & porch: Open Deck
      • Exterior features: Lighting
      • On waterfront: Yes
      • Waterfront features: Pier, Lake Front
      • Frontage length: Waterfront Footage: 140
      Lot
      • Size: 3.37 Acres
      • Features: Irregular Lot, Multiple Lots, Partially Landscaped
      • Topography: Topo Mix
      Details
      • Has additional parcels: Yes
      • Parcel number: 0611147070000C0080

      Construction

      Type & style
      • Home type: SingleFamily
      • Architectural style: Craftsman
      • Property subtype: Single Family Residence
      Materials
      • Wood Siding, Frame
      • Foundation: Raised
      • Roof: Shingle
      Condition
      • Year built: 2009

      Utilities & green energy

      • Sewer: Septic Tank
      • Water: Well

      Community & HOA

      Community
      • Subdivision: River Bend Estates Unrec S/D
      Location
      • Region: Old Town

      Financial & listing details

      • Price per square foot: $228/sqft
      • Tax assessed value: $260,000
      • Annual tax amount: $4,792
      • Date on market: 1/24/2026
      • Listing terms: Cash,Conventional,FHA,USDA Loan,VA Loan

        Estimated market value

        $466,000

        $443,000 - $489,000

        $2,058/mo

        Price history

        DateEventPrice
        3/10/2026Price change$489,900-2%$228/sqft
        Source: Dixie-Gilchrist Levy Counties BOR #796456 Report a problem
        1/24/2026Listed for sale$499,900+127.2%$233/sqft
        Source: Dixie-Gilchrist Levy Counties BOR #796456 Report a problem
        3/28/2016Sold$220,000$102/sqft
        Source: Dixie-Gilchrist Levy Counties BOR #768248 Report a problem

        Public tax history

        YearProperty taxesTax assessment
        2024$5,291 +5.8%$260,000 +5.2%
        2023$4,999 +8.9%$247,200 +9%
        2022$4,590 +10.7%$226,800 +13.7%
        2021$4,148 $199,500 +6.9%
        2020-- $186,700 +9.2%
        2019$3,548 +5.3%$171,000
        2018$3,368 -1.2%$171,000
        2017$3,407 +544.5%$171,000 +19.7%
        2016$529 $142,800 -17.9%
        2015$529 $173,900 +316.2%
        2014$529 $41,783 +1.5%
        2013-- $41,166 +1.7%
        2012-- $40,478 +3%
        2011-- $39,299 +1.5%
        2010-- $38,718 +2.7%
        2009-- $37,700 +121.8%
        2007-- $17,000
        2006-- $17,000 -78.1%
        2005-- $77,600
        2004-- $77,600 +5.6%
        2003-- $73,500 +12.3%
        2002-- $65,450 +132.9%
        2000-- $28,100
        Find assessor info on the county website

        Monthly payment

        Est. payment

        Payment breakdown

        Explore the cost of this home by adjusting the details. Changes won't be saved.
        All calculations are estimates and provided by Zillow, Inc. for informational purposes only. Actual amounts may vary.
        HOA fees may include property taxes on listings classified as Co-Ops. Contact the listing agent and/or owner for fee details.
        Mortgage interest rates are dependent on a number of factors, including credit score, down payment, and repayment length. Interest rate data provided by Zillow Group Marketplace, Inc. as of 1/1/1970 from various mortgage lenders with which we have lead or other similar arrangements; the Estimated Payment is an average of those rates.
        See how much you could borrow to make a competitive offer.

        Climate risks

        Neighborhood: 32680

        Getting around

        0 / 100
        Car-Dependent
        25 / 100
        Somewhat Bikeable

        Nearby schools

        GreatSchools rating
        Schools provided by the listing agent
        • District: Dixie

        Source: Dixie-Gilchrist Levy Counties BOR. This data may not be complete. We recommend contacting the local school district to confirm school assignments for this home.

        A local agent can set up tours, give advice and negotiate with sellers.

        Browse local experts

        Similar homes