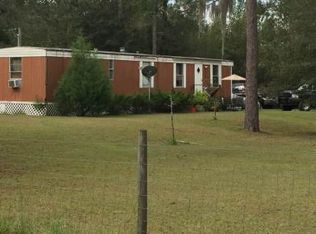
!!!MOTIVATED SELLER!!! *** Just Reduced 10K! *** Incredible opportunity to own a like-new 4-bedroom, 2-bath manufactured home on just over an acre in Columbia County. This 2023 lot model spans more than 1,800 square feet and is loaded with premium upgrades and custom touches that make it stand out from the rest. The open concept living area flows seamlessly into the well-appointed kitchen and dining spaces, creating the perfect environment for entertaining or everyday living. The split-bedroom design ensures privacy, with a generous primary suite featuring a walk-in closet and a spacious en-suite bath. On the opposite side of the home, you’ll find three additional bedrooms and a guest bathroom which provides plenty of space for family, guests, or a home office setup. Outside, you’ll find multiple outbuildings offering plenty of space for storage, hobbies, or workshop use, as well as a covered carport with a concrete slab that is ideal for vehicles, boats, or recreational equipment. The property offers the peace and quiet of country living while still being conveniently located to local amenities. This home is move-in ready! Schedule your showing today and see all that this beautiful property offers! ** Boundary lines are approximate, not an actual survey. Information is deemed reliable but not guaranteed; buyers should perform their own due diligence to confirm all property details.**
Sold for $250,000
$250,000
127 SE HAVEN COURT, LAKE CITY, FL 32025
4beds
1,802sqft
Manufactured Home, Single Family Residence
Built in 2023
1.05 Acres Lot
$244,900 Zestimate®
$139/sqft
$1,141 Estimated rent
Home value
$244,900
$220,000 - $272,000
$1,141/mo
Zestimate® history
Owner options
List your home for rent
$1,141/mo
Rent Zestimate®
Find your next renter with Zillow Rental Manager. Plus, with online applications, you can quickly screen prospective tenants – for free.
$1,141/mo
Rent Zestimate®
Refinance and save
$1,725/mo
Est. payment
Refinancing to a lower rate could help reduce your monthly payments and save thousands over the life of the loan.
$1,725/mo
Est. payment
Explore your selling options
Work with a Zillow partner agent
Leverage their expertise and Zillow's premium Showcase listings to get your home seen by more buyers.
Get startedList with your own agent
Get your home in front of millions of buyers by listing it on Zillow.
Learn how to do itSell it yourself
Take full control of how buyers see your home on Zillow by listing For Sale by Owner (FSBO).
List your homeWhat's special
Three additional bedroomsGuest bathroomSpacious en-suite bathSplit-bedroom design ensures privacyGenerous primary suiteWalk-in closet
Zillow last checked:
Listing updated:
Listed by:
Haley Woodard 352-339-3142,
WATSON REALTY CORP 352-377-8899
Bought with:
Non-Member Agent
STELLAR NON-MEMBER OFFICE
Source: Stellar MLS,MLS#: GC532167 Originating MLS: Gainesville-Alachua
Originating MLS: Gainesville-Alachua
Facts & features
Interior
Bedrooms & bathrooms
- Bedrooms: 4
- Bathrooms: 2
- Full bathrooms: 2
Primary bedroom
- Features: En Suite Bathroom, Walk-In Closet(s)
- Level: First
- Area: 221 Square Feet
- Dimensions: 13x17
Kitchen
- Features: No Closet
- Level: First
- Area: 260 Square Feet
- Dimensions: 13x20
Living room
- Features: No Closet
- Level: First
- Area: 260 Square Feet
- Dimensions: 13x20
Heating
- Central
Cooling
- Central Air
Appliances
- Included: Convection Oven, Cooktop, Dishwasher, Dryer, Electric Water Heater, Exhaust Fan, Microwave, Range Hood, Refrigerator, Washer
- Laundry: Electric Dryer Hookup, Laundry Room, Washer Hookup
Features
- Ceiling Fan(s), Eating Space In Kitchen, High Ceilings, Kitchen/Family Room Combo, Living Room/Dining Room Combo, Open Floorplan, Walk-In Closet(s)
- Flooring: Carpet, Luxury Vinyl
- Doors: Sliding Doors
- Has fireplace: No
Interior area
- Total structure area: 1,802
- Total interior livable area: 1,802 sqft
Property
Parking
- Total spaces: 2
- Parking features: Carport
- Carport spaces: 2
Features
- Levels: One
- Stories: 1
- Exterior features: Private Mailbox, Rain Gutters
Lot
- Size: 1.05 Acres
Details
- Parcel number: 314S1810519108
- Zoning: RESI
- Special conditions: None
Construction
Type & style
- Home type: MobileManufactured
- Property subtype: Manufactured Home, Single Family Residence
Materials
- Vinyl Siding
- Foundation: Pillar/Post/Pier
- Roof: Shingle
Condition
- New construction: No
- Year built: 2023
Utilities & green energy
- Sewer: Septic Tank
- Water: Private, Well
- Utilities for property: BB/HS Internet Available, Electricity Connected, Phone Available, Private, Water Connected
Community & HOA
Community
- Pet fee: $0 monthly
- Subdivision: EBENEEZER HAVEN SUB
HOA
- Has HOA: No
Location
- Region: Lake City
Financial & listing details
- Price per square foot: $139/sqft
- Tax assessed value: $53,172
- Annual tax amount: $1,124
- Date on market: 7/7/2025
- Cumulative days on market: 187 days
- Listing terms: Cash,Conventional,FHA,VA Loan
- Ownership: Fee Simple
- Total actual rent: 0
- Electric utility on property: Yes
- Road surface type: Asphalt
- Body type: Double Wide
Price history
| Date | Event | Price |
|---|---|---|
| 3/3/2026 | Sold | $250,000-2.2%$139/sqft |
Source:  Stellar MLS #GC532167 Report a problem Stellar MLS #GC532167 Report a problem | ||
| 1/11/2026 | Pending sale | $255,500$142/sqft |
Source: Stellar MLS #GC532167 Report a problem | ||
| 11/2/2025 | Price change | $255,500-3.8%$142/sqft |
Source: Stellar MLS #GC532167 Report a problem | ||
| 8/25/2025 | Price change | $265,500-3.6%$147/sqft |
Source: Stellar MLS #GC532167 Report a problem | ||
| 7/7/2025 | Listed for sale | $275,500$153/sqft |
Source: Stellar MLS #GC532167 Report a problem | ||
Public tax history
| Year | Property taxes | Tax assessment |
|---|---|---|
| 2025 | $1,134 +0.9% | $36,414 +2.9% |
| 2024 | $1,124 +132.3% | $35,388 +47% |
| 2023 | $484 +3.4% | $24,070 +3% |
| 2022 | $468 +12% | $23,369 +3% |
| 2021 | $418 +90% | $22,688 +1.4% |
| 2020 | $220 -46.3% | $22,375 +2.3% |
| 2019 | $410 | $21,872 +1.9% |
| 2018 | $410 -0.8% | $21,464 +2.1% |
| 2017 | $413 | $21,023 +0.7% |
| 2016 | $413 +9.7% | $20,869 -0.1% |
| 2015 | $376 | $20,885 -1.6% |
| 2014 | $376 | $21,225 -1.4% |
| 2013 | -- | $21,526 +1.7% |
| 2012 | -- | $21,166 -6.4% |
| 2011 | -- | $22,607 -5.7% |
| 2010 | -- | $23,978 -4% |
| 2009 | -- | $24,978 +0.1% |
| 2008 | -- | $24,953 +3% |
| 2007 | -- | $24,226 +2.5% |
| 2006 | -- | $23,635 +139.7% |
| 2005 | -- | $9,862 +3% |
| 2004 | -- | $9,575 +1.9% |
| 2003 | -- | $9,396 +0.6% |
| 2002 | -- | $9,340 -27.4% |
| 2001 | -- | $12,868 +1.7% |
| 2000 | -- | $12,656 |
Find assessor info on the county website
Neighborhood: 32025
Nearby homes
- $131,9003 bd2 ba960 sqft153 SE Haven Ct, Lake City, FL 32025Off Market
- $37,1002 bd1 ba552 sqft171 SE Haven Ct, Lake City, FL 32025Off Market
- $84,8002 bd1 ba672 sqft1404 SE Ebenezer Rd, Lake City, FL 32025Off Market
- $68,3002 bd1 ba840 sqft130 SE Haven Ct, Lake City, FL 32025Off Market
- $120,9003 bd2 ba1k sqft185 SE Haven Ct, Lake City, FL 32025Off Market
- $198,9004 bd2 ba2.1k sqft166 SE Haven Ct, Lake City, FL 32025Off Market
- $215,5003 bd2 ba1.5k sqft190 SE Smart Ct, Lake City, FL 32025Off Market
- $312,10019.84 Acres1487 SE Ebenezer Rd, Lake City, FL 32025Off Market
Nearby schools
GreatSchools rating
- 5/10Eastside Elementary SchoolGrades: PK-5Distance: 7 mi
- 4/10Richardson Middle SchoolGrades: 6Distance: 7.5 mi
- 3/10Columbia High SchoolGrades: PK,9-12Distance: 6.2 mi
Sell for more on Zillow
Get a Zillow Showcase℠ listing at no additional cost and you could sell for .
$244,900
2% more
+$4,898
With Zillow Showcase(estimated)
$249,798
- Florida
- Columbia County
- Lake Butler
- 32025
- 127 SE HAVEN COURT
Nearby cities
Nearby zip codes
Other Lake Butler Topics
