This manufactured home has 3 bedrooms & 2 bathrooms and is centrally located in a quiet neighborhood, close to schools and shopping. It features vaulted ceilings with ample windows, letting in natural light. Open concept living with a spacious living and dining room. Primary bedroom is away from the other 2 bedrooms and has a full bathroom and walk-in closet. The two other bedrooms will work perfectly for multiple purposes. Kitchen has adequate cupboard space and a large pantry. The home includes a fully fenced backyard, covered patio and a shed. It has an underground sprinkling system, mature trees and landscaping. Make your appointment today to see this amazing home.
Sold
Listed by: RE/MAX Sweet Valley • Lacy Swant
Bought with: eXp Realty
$250,000
127 SE Pepperidge Place, College Place, WA 99324
3beds
1,304sqft
Manufactured Home, Manufactured On Land
Built in 2000
7,130 Square Feet Lot
$295,000 Zestimate®
$192/sqft
$-- Estimated rent
Home value
$295,000
$274,000 - $316,000
Not available
Zestimate® history
Owner options
List your home for rent
Find your next renter with Zillow Rental Manager. Plus, with online applications, you can quickly screen prospective tenants – for free.
Refinance and save
$1,673/mo
Est. payment
Refinancing to a lower rate could help reduce your monthly payments and save thousands over the life of the loan.
$1,673/mo
Est. payment
Explore your selling options
Work with a Zillow partner agent
Leverage their expertise and Zillow's premium Showcase listings to get your home seen by more buyers.
Get startedList with your own agent
Get your home in front of millions of buyers by listing it on Zillow.
Learn how to do itSell it yourself
Take full control of how buyers see your home on Zillow by listing For Sale by Owner (FSBO).
List your homeWhat's special
Zillow last checked:
Listing updated:
Listed by:
Lacy Swant,
RE/MAX Sweet Valley,
Anne Swant,
RE/MAX Sweet Valley
Bought with:
Brahiam Villanueva, 22005576
eXp Realty
Source: NWMLS as distributed by MLS GRID,MLS#: 2266974
Facts & features
Interior
Bedrooms & bathrooms
- Bedrooms: 3
- Bathrooms: 2
- Full bathrooms: 2
- Main level bathrooms: 2
- Main level bedrooms: 3
Primary bedroom
- Level: Main
Bedroom
- Level: Main
Bedroom
- Level: Main
Bathroom full
- Level: Main
Bathroom full
- Level: Main
Dining room
- Level: Main
Entry hall
- Level: Main
Kitchen with eating space
- Level: Main
Living room
- Level: Main
Utility room
- Level: Main
Heating
- Forced Air, High Efficiency (Unspecified), Electric
Cooling
- High Efficiency (Unspecified)
Appliances
- Included: Dishwasher(s), Refrigerator(s), Stove(s)/Range(s), Water Heater: Electric, Water Heater Location: Bedroom Closet
Features
- Bath Off Primary, Dining Room
- Flooring: Vinyl, Carpet
- Windows: Skylight(s)
- Basement: None
- Has fireplace: No
Interior area
- Total structure area: 1,304
- Total interior livable area: 1,304 sqft
Property
Parking
- Total spaces: 2
- Parking features: Attached Carport
- Carport spaces: 2
Features
- Levels: One
- Stories: 1
- Entry location: Main
- Patio & porch: Second Primary Bedroom, Bath Off Primary, Dining Room, Skylight(s), Sprinkler System, Vaulted Ceiling(s), Walk-In Closet(s), Wall to Wall Carpet, Water Heater
Lot
- Size: 7,130 Square Feet
- Features: Corner Lot, Cul-De-Sac, Curbs, Paved, Sidewalk, Cable TV, Fenced-Fully, Outbuildings, Sprinkler System
- Topography: Level
Details
- Parcel number: 350601530020
- Special conditions: Standard
- Other equipment: Leased Equipment: No
Construction
Type & style
- Home type: MobileManufactured
- Architectural style: Manuf-Double Wide
- Property subtype: Manufactured Home, Manufactured On Land
Materials
- Wood Siding
- Foundation: Block
- Roof: Composition
Condition
- Good
- Year built: 2000
Utilities & green energy
- Electric: Company: Pacific Power
- Sewer: Sewer Connected, Company: City of College Place
- Water: Public, Company: City of College Place
- Utilities for property: Spetrum, Spectrum
Community & HOA
Community
- Subdivision: College Place
Location
- Region: College Place
Financial & listing details
- Price per square foot: $192/sqft
- Tax assessed value: $252,110
- Annual tax amount: $2,494
- Date on market: 7/20/2024
- Listing terms: Conventional,FHA,USDA Loan,VA Loan
- Inclusions: Dishwasher(s), LeasedEquipment, Refrigerator(s), Stove(s)/Range(s)
- Body type: Double Wide
Price history
| Date | Event | Price |
|---|---|---|
| 9/3/2024 | Sold | $250,000+2%$192/sqft |
Source:  NWMLS as distributed by MLS GRID #2266974 Report a problem NWMLS as distributed by MLS GRID #2266974 Report a problem | ||
| 7/31/2024 | Pending sale | $245,000$188/sqft |
Source: NWMLS as distributed by MLS GRID #2266974 Report a problem | ||
| 7/20/2024 | Listed for sale | $245,000$188/sqft |
Source: NWMLS as distributed by MLS GRID #2266974 Report a problem | ||
Public tax history
| Year | Property taxes | Tax assessment |
|---|---|---|
| 2025 | -- | $252,110 +2.2% |
| 2024 | $2,557 +2.5% | $246,690 |
| 2023 | $2,494 +6.3% | $246,690 +11.3% |
| 2022 | $2,345 -9.4% | $221,690 |
| 2021 | $2,589 +37% | $221,690 +55.3% |
| 2020 | $1,889 +0.5% | $142,730 |
| 2019 | $1,880 | $142,730 +11.4% |
| 2018 | $1,880 +10.5% | $128,110 +2.8% |
| 2017 | $1,702 +9.5% | $124,630 +5.4% |
| 2016 | $1,554 -4.4% | $118,300 |
| 2015 | $1,626 | $118,300 |
| 2014 | $1,626 -1.2% | $118,300 |
| 2013 | $1,645 | $118,300 -7.8% |
| 2011 | -- | $128,300 |
| 2010 | -- | $128,300 |
| 2009 | -- | $128,300 -5% |
| 2008 | -- | $135,100 +35.4% |
| 2007 | -- | $99,800 |
Find assessor info on the county website
Neighborhood: 99324
Nearby homes
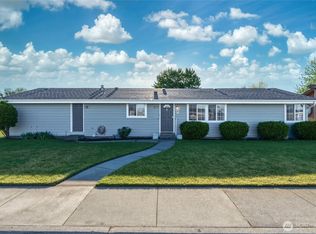
- $335,0003 bd2 ba1.6k sqft1655 SE Hickory Ct, College Place, WA 99324Sold

- $290,0002 bd1 ba1.6k sqft220 SE Lamperti Ln, College Place, WA 99324Sold

- $336,0004 bd2 ba1.4k sqft225 SE Valley Dr, College Place, WA 99324Sold

- $363,0003 bd2 ba1.8k sqft11 SE Pepperidge Pl, College Place, WA 99324Sold
- $429,0005 bd2 ba1.9k sqft231 SE Valley Dr, College Place, WA 99324Sold
- $299,9001.12 acres0 Mojonnier Rd, Walla Walla, WA 99362Sold
- $300,0003 bd2 ba1.1k sqft108 SE Scenic View Dr, College Place, WA 99324Sold
- $395,0003 bd2 ba2.2k sqft125 SE Scenic View Dr, College Place, WA 99324For Sale
Nearby schools
GreatSchools rating
- 5/10Davis Elementary SchoolGrades: PK-5Distance: 0.9 mi
- 7/10John Sager Middle SchoolGrades: 6-8Distance: 0.3 mi
- 8/10College Place High SchoolGrades: 9-12Distance: 0.3 mi
Schools provided by the listing agent
- Elementary: Davis Elem
- Middle: John Sager Mid
- High: College Place High School
Source: NWMLS as distributed by MLS GRID. This data may not be complete. We recommend contacting the local school district to confirm school assignments for this home.
- Washington
- Walla Walla County
- College Place
- 99324
- 127 SE Pepperidge Place
