This open-concept home is the ultimate home for flexibility. Need a home office? The flex space off the foyer is a great spot. Or perhaps you host frequent guests? A large loft upstairs, filled with natural light makes a bright and cheerful playroom. It also serves as a buffer between three secondary bedrooms and the primary suite with spa-like bathroom and large walk-in closets. Need more zen? Enjoy the optional soaking tub.
Active under contract
$547,427
127 Sacred Fig Rd, Dripping Springs, TX 78620
4beds
2,675sqft
Single Family Residence
Built in 2026
5,445 Square Feet Lot
$-- Zestimate®
$205/sqft
$50/mo HOA
What's special
Large walk-in closetsBright and cheerful playroomOpen-concept home
- 163 days |
- 4 |
- 0 |
Zillow last checked:
Listing updated:
Listed by:
Dusti Neel (512) 650-2772,
RealAgent (512) 650-2772
Source: Unlock MLS,MLS#: 7058152
Facts & features
Interior
Bedrooms & bathrooms
- Bedrooms: 4
- Bathrooms: 3
- Full bathrooms: 2
- 1/2 bathrooms: 1
Heating
- Central, Natural Gas
Cooling
- Central Air
Appliances
- Included: Built-In Oven(s), Dishwasher, Disposal, Gas Cooktop, Microwave, Stainless Steel Appliance(s), Tankless Water Heater
Features
- Breakfast Bar, Ceiling Fan(s), High Ceilings, Quartz Counters, Double Vanity, Electric Dryer Hookup, Entrance Foyer, High Speed Internet, Kitchen Island, Open Floorplan, Pantry, Recessed Lighting, Smart Home, Smart Thermostat, Soaking Tub, Walk-In Closet(s), Washer Hookup, WaterSense Fixture(s)
- Flooring: Carpet, Tile, Vinyl
- Windows: Low Emissivity Windows, Vinyl Windows
Interior area
- Total interior livable area: 2,675 sqft
Property
Parking
- Total spaces: 2
- Parking features: Attached, Garage, Garage Door Opener, Garage Faces Front
- Attached garage spaces: 2
Accessibility
- Accessibility features: None
Features
- Levels: Two
- Stories: 2
- Patio & porch: Covered, Front Porch, Patio
- Exterior features: Gutters Partial
- Pool features: None
- Fencing: Fenced
- Has view: Yes
- View description: Neighborhood
- Waterfront features: None
Lot
- Size: 5,445 Square Feet
- Features: Back Yard, Front Yard, Landscaped, Sprinkler - Automatic
Details
- Additional structures: None
- Parcel number: 113811000Q020004
- Special conditions: Standard
Construction
Type & style
- Home type: SingleFamily
- Property subtype: Single Family Residence
Materials
- Foundation: Slab
- Roof: Shingle
Condition
- New Construction
- New construction: Yes
- Year built: 2026
Details
- Builder name: Tri Pointe Homes
Utilities & green energy
- Sewer: Public Sewer
- Water: Public
- Utilities for property: Underground Utilities
Community & HOA
Community
- Features: Underground Utilities
- Subdivision: Heritage
HOA
- Has HOA: Yes
- Services included: Common Area Maintenance
- HOA fee: $600 annually
- HOA name: Heritage
Location
- Region: Dripping Springs
Financial & listing details
- Price per square foot: $205/sqft
- Tax assessed value: $101,780
- Date on market: 3/12/2026
- Listing terms: Cash,Conventional,FHA,VA Loan
Estimated market value
Not available
Estimated sales range
Not available
Not available
Price history
| Date | Event | Price |
|---|---|---|
| 4/2/2026 | Contingent | $547,427$205/sqft |
Source:  Unlock MLS #7058152 Report a problem Unlock MLS #7058152 Report a problem | ||
| 12/2/2025 | Listed for sale | $547,427$205/sqft |
Source:  TRI Pointe Homes Report a problem TRI Pointe Homes Report a problem | ||
Public tax history
| Year | Property taxes | Tax assessment |
|---|---|---|
| 2025 | -- | $101,780 |
Find assessor info on the county website
Monthly payment
Est. payment
Payment breakdown
Explore the cost of this home by adjusting the details. Changes won't be saved.Climate risks
Neighborhood: 78620
Nearby schools
GreatSchools rating
- 9/10Dripping Springs Elementary SchoolGrades: PK-5Distance: 1.2 mi
- 8/10Dripping Springs Middle SchoolGrades: 6-8Distance: 1.5 mi
- 7/10Dripping Springs High SchoolGrades: 9-12Distance: 0.7 mi
Schools provided by the listing agent
- Elementary: Walnut Springs
- Middle: Dripping Springs Middle
- High: Dripping Springs
- District: Dripping Springs ISD
Source: Unlock MLS. This data may not be complete. We recommend contacting the local school district to confirm school assignments for this home.
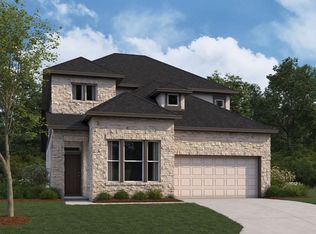
- $469,8004 bd3 ba2.4k sqft145 Sacred Fig Rd, Dripping Springs, TX 78620Off Market
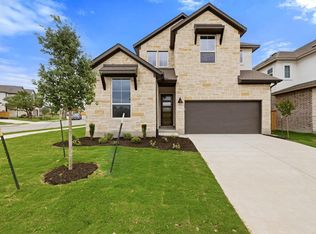
- $549,1095 bd4 ba2.8k sqft111 Sacred Fig Rd, Dripping Springs, TX 78620New Construction
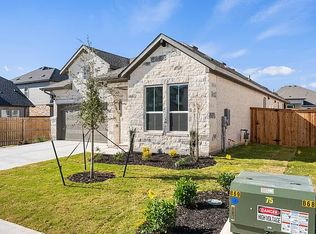
- $443,1004 bd3 ba2k sqft218 Craigends Yew Ln, Dripping Springs, TX 78620Off Market
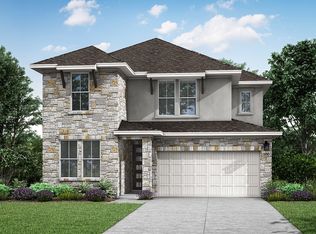
- $531,7005 bd3 ba2.9k sqft367 Milkwood Ter, Dripping Springs, TX 78620Off Market
- $400,2003 bd2 ba1.6k sqft370 Milkwood Ter, Dripping Springs, TX 78620Off Market
- $403,9003 bd2 ba1.6k sqft404 Milkwood Ter, Dripping Springs, TX 78620Off Market
- $432,0003 bd3 ba1.9k sqft388 Milkwood Ter, Dripping Springs, TX 78620Off Market
- $539,4005 bd3 ba2.9k sqft202 Craigends Yew Ln, Dripping Springs, TX 78620Off Market
A local agent can set up tours, give advice and negotiate with sellers.
A local lender can help you make sure your offer is ready when you are.
Similar homes
- $492,6714 bd3 ba2.5k sqft210 Grayson Elm Pass, Dripping Springs, TX 78620Active

 Unlock MLS
 - $574,8335 bd3 ba2.9k sqft531 Darley Oak Dr, Dripping Springs, TX 78620Active
 MLS ID #1392202, Dusti Neel, RealAgent. Unlock MLS
 - $586,4004 bd4 ba2.9k sqft121 Bishop Wood Rd, Dripping Springs, TX 78620Active
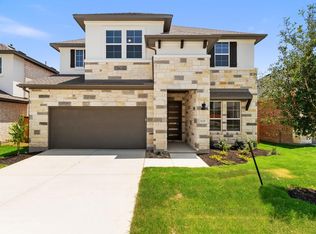 MLS ID #9000507, Dusti Neel, RealAgent. Unlock MLS
 - $502,5095 bd3 ba2.2k sqft275 Crater Lake Dr, Dripping Springs, TX 78620Active
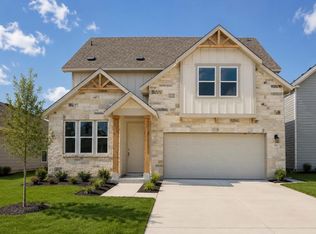 Unlock MLS
 - $489,4495 bd3 ba2.4k sqft174 Ranier Way, Dripping Springs, TX 78620ActiveUnlock MLS
- $625,0004 bd3 ba2.7k sqft127 Moonlit Stream Pass, Dripping Springs, TX 78620ActiveMLS ID #2305161, Alexia Dauterive, Compass RE Texas, LLC. Unlock MLS
- from $499,2404 bd4 ba2.6k sqftGranbury Plan, Cannon Ranch, Dripping Springs, TX 78620New ConstructionAshton Woods Homes
- $449,9905 bd4 ba2.7k sqft564 Darley Oak Dr, Dripping Springs, TX 78620ActiveUnlock MLS
- from $486,2404 bd3 ba2.4k sqftConroe Plan, Cannon Ranch, Dripping Springs, TX 78620New ConstructionAshton Woods Homes
- $449,1163 bd3 ba2k sqft218 Grayson Elm Pass, Dripping Springs, TX 78620ActiveUnlock MLS
- from $402,2403 bd2 ba1.4k sqftBuchanan Plan, Cannon Ranch, Dripping Springs, TX 78620New ConstructionAshton Woods Homes
- $544,9994 bd3 ba2.2k sqft126 Comfort Dr, Buda, TX 78610ActiveUnlock MLS
- $549,9904 bd4 ba2.7k sqft276 Prickly Poppy Loop, Kyle, TX 78640Active
 MLS ID #623165, Kathryn Stredwick, First Texas Brokerage-Temple. Central Texas MLS
 - $595,0004 bd4 ba2.4k sqft5315 La Crosse Ave #8, Austin, TX 78739ActiveMLS ID #7295462, Theresa Bastian, Let's Move Austin LLC. Unlock MLS
- $524,9994 bd3 ba2.6k sqft279 San Saba Dr, Buda, TX 78610ActiveUnlock MLS
- $525,0004 bd3 ba2.8k sqft283 Painted Creek Way, Kyle, TX 78640ActiveMLS ID #4749015, Luisa Phou, Blackburn Properties. Unlock MLS
- $478,9004 bd4 ba2.4k sqft2004 Garretts Way, Manchaca, TX 78652ActiveMLS ID #5021180, Diana Cuero, Compass RE Texas, LLC. Unlock MLS
- $535,0004 bd4 ba2.7k sqft510 Prickly Poppy Loop, Kyle, TX 78640ActiveMLS ID #6714920, Arturo Fraide, eXp Realty, LLC. Unlock MLS
- $595,0003 bd3 ba2.3k sqft6720 Llano Stage Trl, Austin, TX 78738ActiveMLS ID #7964558, Lori Wakefield, Keller Williams - Lake Travis. Unlock MLS
- $524,0005 bd5 ba3.7k sqft305 Painted Creek Way, Kyle, TX 78640ActiveMLS ID #2778815, Camila Cavounis, eXp Realty, LLC. Unlock MLS
