Welcome to 127 Salt Landing Circle, a Beautiful Turn-key Updated 4 Bedroom, 2 Bath Brick Home Located in the Desirable Berwick Pool and Playground Community of Salt Creek Landing! Wood Beam Accents, Shiplap Features and Trim Throughout, Hardwood and Tile Flooring and a Spacious Great Room Featuring Soaring Ceilings! The Kitchen Offers Quartz Countertops, Backsplash, Ample Cabinetry, SS Appliances, a Breakfast Area, and Easy Access to the Formal Dining Room. One of the Standout Features of This Home Is the Large Four Seasons Room Complete With a Fireplace, Creating the Perfect Space for Relaxing or Entertaining Year-Round. The Spacious Primary Suite Features a Trey Ceiling, Walk-In Closet, Double Vanities, and a Large Custom Step in Shower! A Dedicated Laundry Room / Butlers Pantry with a Wine/Beverage Refrigerator Adding Extra Convenience and Functionality! Outside, Enjoy a Private Backyard Oasis With Plenty of Space for Grilling, Entertaining, or Simply Unwinding. A Two-Car Garage Provides Additional Parking and Storage. Minutes From Shopping, Dining, Veterinary Hospital, Hunter Army Airfield, Gulfstream, Hospitals, Pooler, Savannah International Airport, Tanger Outlets, and Downtown Savannah. This Move-In Ready Savannah Home Is One You Won’t Want to Miss!
For sale
$329,900
127 Salt Landing Circle, Savannah, GA 31405
4beds
1,943sqft
Single Family Residence
Built in 2006
6,970 Square Feet Lot
$326,600 Zestimate®
$170/sqft
$25/mo HOA
What's special
Spacious primary suiteBreakfast areaWalk-in closetSs appliancesWood beam accentsHardwood and tile flooringAmple cabinetry
- 16 days
- 840
- 72
Likely to sell faster than
Zillow last checked:
Listing updated:
Listed by:
Angel Dudley 912-663-2624,
McIntosh Realty Team LLC,
Tracie S. Tomlinson 912-660-4384,
McIntosh Realty Team LLC
Source: Hive MLS,MLS#: SA362944 Originating MLS: Savannah Multi-List Corporation
Originating MLS: Savannah Multi-List CorporationFacts & features
Interior
Bedrooms & bathrooms
- Bedrooms: 4
- Bathrooms: 2
- Full bathrooms: 2
Heating
- Central, Electric
Cooling
- Central Air, Electric
Appliances
- Included: Some Electric Appliances, Dishwasher, Electric Water Heater, Disposal, Microwave, Oven, Range, Refrigerator, Range Hood
- Laundry: Washer Hookup, Dryer Hookup, In Garage, In Kitchen
Features
- Built-in Features, Breakfast Area, Tray Ceiling(s), Double Vanity, Galley Kitchen, Main Level Primary, Primary Suite, Pantry, Pull Down Attic Stairs, Recessed Lighting, Separate Shower, Vaulted Ceiling(s), Fireplace
- Attic: Pull Down Stairs
- Number of fireplaces: 1
- Fireplace features: Electric, Other
Interior area
- Total interior livable area: 1,943 sqft
Video & virtual tour
Property
Parking
- Total spaces: 2
- Parking features: Attached, Garage Door Opener
- Garage spaces: 2
Features
- Stories: 1
- Patio & porch: Covered, Patio, Deck
- Exterior features: Deck
- Pool features: Community
- Fencing: Privacy,Yard Fenced
- Has view: Yes
- View description: Panoramic, Trees/Woods
Lot
- Size: 6,970 Square Feet
- Features: Interior Lot, Wooded
Details
- Parcel number: 10991C01021
- Zoning: PUD
- Special conditions: Standard
Construction
Type & style
- Home type: SingleFamily
- Architectural style: Ranch
- Property subtype: Single Family Residence
Materials
- Brick
- Foundation: Concrete Perimeter, Slab
- Roof: Asphalt
Condition
- New construction: No
- Year built: 2006
Utilities & green energy
- Sewer: Public Sewer
- Water: Public
- Utilities for property: Cable Available, Underground Utilities
Community & HOA
Community
- Features: Pool, Playground, Street Lights, Sidewalks, Curbs, Gutter(s)
- Security: Security Lights
- Subdivision: Salt Creek Landing
HOA
- Has HOA: Yes
- HOA fee: $300 annually
Location
- Region: Savannah
Financial & listing details
- Price per square foot: $170/sqft
- Annual tax amount: $1,829
- Date on market: 8/20/2026
- Cumulative days on market: 16 days
- Listing agreement: Exclusive Right To Sell
- Listing terms: Cash,Conventional,FHA,VA Loan
- Ownership type: Homeowner/Owner
- Road surface type: Asphalt, Paved
Estimated market value
$326,600
$310,000 - $343,000
$2,346/mo
Price history
| Date | Event | Price |
|---|---|---|
| 9/2/2026 | Listed for sale | $329,900$170/sqft |
Source:  Hive MLS #SA362944 Report a problem Hive MLS #SA362944 Report a problem | ||
| 8/25/2026 | Contingent | $329,900$170/sqft |
Source: Hive MLS #SA362944 Report a problem | ||
| 8/20/2026 | Listed for sale | $329,900+6.4%$170/sqft |
Source: Hive MLS #SA362944 Report a problem | ||
| 6/7/2024 | Sold | $310,000+0%$160/sqft |
Source: Hive MLS #SA311221 Report a problem | ||
| 5/20/2024 | Pending sale | $309,900$159/sqft |
Source:  Hive MLS #311221 Report a problem Hive MLS #311221 Report a problem | ||
| 5/6/2024 | Listed for sale | $309,900+91.4%$159/sqft |
Source: Hive MLS #311221 Report a problem | ||
| 5/5/2016 | Sold | $161,900$83/sqft |
Source: Hive MLS #SA154086 Report a problem | ||
Public tax history
Tax history is unavailable.
Monthly payment
Est. payment
Payment breakdown
Explore the cost of this home by adjusting the details. Changes won't be saved.Climate risks
Neighborhood: 31405
Similar homes
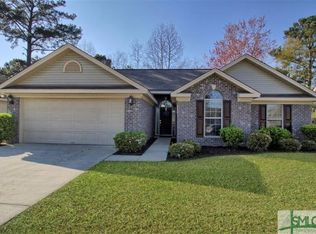
- $345,0004 bd3 ba1.8k sqft117 Salt Landing Circle, Savannah, GA 31405For Sale
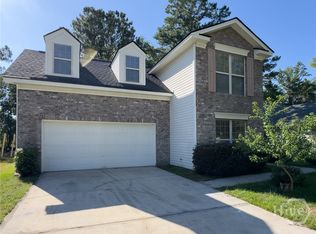
 MLS ID #SA360036, Ying Wang, One Door INC. Hive MLS
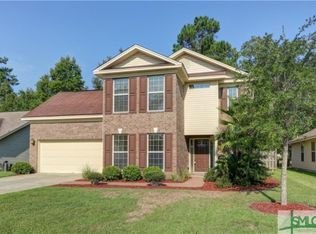
 - $349,9004 bd3 ba2.2k sqft127 Spoonbill Circle, Savannah, GA 31405For Sale
 MLS ID #SA358872, Ashley Johnson, eXp Realty LLC. Hive MLS
 - $330,0003 bd2 ba1.5k sqft160 Vale Loop, Savannah, GA 31405For Sale
 MLS ID #SA359935, Carie Kuhn, BHHS Bay Street Realty Group. Hive MLS
 - $324,9003 bd2 ba1.5k sqft123 Salt Creek Road, Savannah, GA 31405For Sale
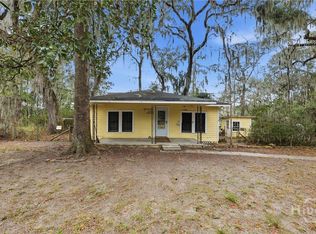 MLS ID #SA363617, Brian Friday, McIntosh Realty Team LLC. Hive MLS
 - $299,9003 bd2 ba1.2k sqft8 Rainier Lane, Savannah, GA 31405For SaleMLS ID #SA361855, Ashley Johnson, eXp Realty LLC. Hive MLS
- $309,5003 bd2 ba1.4k sqft32 Montero Drive, Savannah, GA 31405For SaleMLS ID #SA362470, Michael Winn, ERA Southeast Coastal. Hive MLS
- $299,0003 bd2 ba1.6k sqft3 Durango Court, Savannah, GA 31406For SaleMLS ID #SA360878, Sarah Poulos, Keller Williams Coastal Area P. Hive MLS
- $348,9003 bd2 ba1.7k sqft66 Swallow Tail Circle, Savannah, GA 31405For SaleMLS ID #SA361908, Randy D. Bocook, The Home Rental and Sales Team LLC. Hive MLS
- $299,9003 bd2 ba1.4k sqft120 Fontenot Dr, Savannah, GA 31405Active
 MLS ID #10735314, Jeri Patrick, Keller Williams Realty Coastal. GAMLS
 - $369,0004 bd2 ba1.7k sqft155 Burton Road, Savannah, GA 31405For SaleMLS ID #SA361628, Kimber Fulton, Seaport Real Estate Group. Hive MLS
- $375,0004 bd3 ba1.9k sqft200 Sawgrass Drive, Savannah, GA 31405For SaleMLS ID #SA359547, Ruthie Lynah, Daniel Ravenel SIR. Hive MLS
- $415,0003 bd2 ba1.7k sqft114 Steeplechase Rd, Savannah, GA 31405ActiveMLS ID #10837565, Whitney Butler, Seaport Real Estate Group. GAMLS
- $285,0003 bd2 ba1.3k sqft123 Wimbledon Drive, Savannah, GA 31419For SaleMLS ID #SA363906, Sharleen Ryan, Salt Marsh Realty LLC. Hive MLS
- $400,0004 bd3 ba2.4k sqft207 Mosswood Drive, Savannah, GA 31405For SaleMLS ID #SA361248, Kimber Fulton, Seaport Real Estate Group. Hive MLS
- $327,0003 bd3 ba1.6k sqft209 Chapel Lake S, Savannah, GA 31419For SaleMLS ID #SA362752, Sarah Poulos, Keller Williams Coastal Area P. Hive MLS
- $399,9004 bd3 ba2.6k sqft106 Laguna Way, Savannah, GA 31405For SaleMLS ID #SA359287, John R. Carr V, Seaport Real Estate Group. Hive MLS
- $299,9003 bd2 ba1.6k sqft134 Stockbridge Drive, Savannah, GA 31419For SaleMLS ID #SA363423, William Bowden, MAXREV, LLC. Hive MLS
- $375,0004 bd2 ba1.7k sqft839 Granite Lane, Savannah, GA 31419For SaleMLS ID #SA360633, Mike Stubbs, Next Move Real Estate LLC. Hive MLS
- $325,0004 bd2 ba1.9k sqft13 Barrington Circle, Savannah, GA 31419For SaleMLS ID #SA354483, Jennifer Zubis, eXp Realty LLC. Hive MLS
- $325,0003 bd2 ba1.6k sqft3 Chapel Pointe Circle, Savannah, GA 31419For SaleMLS ID #SA358611, Cole Rossiter, Seaport Real Estate Group. Hive MLS
