Welcome to this inviting 3BR/2BA ranch-style home set on a flat, nearly 1-acre lot with a fully fenced backyard and no HOA. Step inside through the foyer into a smartly laid-out space where the living room flows seamlessly into the dining room and kitchen. The home features both an eat-in kitchen and a formal dining area, with granite countertops and stainless-steel appliances. All 3 bedrooms are nestled down the hall, offering privacy and relaxation. Both bathrooms have been renovated, enhancing the modern feel. Fall in love with all of the upgrades and updates this home has to offer. Conveniently located near RTP, Duke University, and Downtown Durham, this property combines thoughtful updates, outdoor living, and a peaceful setting. *New carpet installation for all bedrooms will be completed prior to closing*
Sold for $375,000
$375,000
127 Shadow Brook Dr, Hillsborough, NC 27278
3beds
1,541sqft
Single Family Residence, Residential
Built in 1972
0.84 Acres Lot
$374,800 Zestimate®
$243/sqft
$1,935 Estimated rent
Home value
$374,800
$352,000 - $401,000
$1,935/mo
Zestimate® history
Owner options
List your home for rent
$1,935/mo
Rent Zestimate®
Find your next renter with Zillow Rental Manager. Plus, with online applications, you can quickly screen prospective tenants – for free.
$1,935/mo
Rent Zestimate®
Refinance and save
$2,289/mo
Est. payment
Refinancing to a lower rate could help reduce your monthly payments and save thousands over the life of the loan.
$2,289/mo
Est. payment
Explore your selling options
Work with a Zillow partner agent
Leverage their expertise and Zillow's premium Showcase listings to get your home seen by more buyers.
Get startedList with your own agent
Get your home in front of millions of buyers by listing it on Zillow.
Learn how to do itSell it yourself
Take full control of how buyers see your home on Zillow by listing For Sale by Owner (FSBO).
List your homeWhat's special
Zillow last checked:
Listing updated:
Listed by:
Denise Marie Alala 919-306-4306,
Coldwell Banker Advantage,
Cori Michelle Grenier 919-356-0062,
Coldwell Banker Advantage
Bought with:
Nathaly Prieto, 334468
RE/MAX United
Source: Doorify MLS,MLS#: 10123593
Facts & features
Interior
Bedrooms & bathrooms
- Bedrooms: 3
- Bathrooms: 2
- Full bathrooms: 2
Heating
- Electric, Heat Pump
Cooling
- Ceiling Fan(s), Central Air
Appliances
- Included: Dishwasher, Dryer, Electric Range, Electric Water Heater, Microwave, Refrigerator, Washer
- Laundry: Laundry Closet, Main Level
Features
- Bathtub/Shower Combination, Ceiling Fan(s), Chandelier, Crown Molding, Dining L, Double Vanity, Eat-in Kitchen, Entrance Foyer, Granite Counters, Kitchen Island, Kitchen/Dining Room Combination, Living/Dining Room Combination, Master Downstairs, Smart Camera(s)/Recording, Walk-In Closet(s), Walk-In Shower
- Flooring: Bamboo, Carpet, Tile
Interior area
- Total structure area: 1,541
- Total interior livable area: 1,541 sqft
- Finished area above ground: 1,541
- Finished area below ground: 0
Property
Parking
- Parking features: Driveway, Gravel
Features
- Levels: One
- Stories: 1
- Patio & porch: Front Porch, Patio
- Exterior features: Fenced Yard, Private Yard, Smart Camera(s)/Recording, Storage
- Fencing: Back Yard, Vinyl
- Has view: Yes
Lot
- Size: 0.84 Acres
- Features: Back Yard, Cleared, Corner Lot, Few Trees, Front Yard
Details
- Additional structures: Poultry Coop, Shed(s)
- Parcel number: 0816452190
- Special conditions: Standard
Construction
Type & style
- Home type: SingleFamily
- Architectural style: Ranch
- Property subtype: Single Family Residence, Residential
Materials
- Brick
- Roof: Shingle
Condition
- New construction: No
- Year built: 1972
Utilities & green energy
- Sewer: Septic Tank
- Water: Private
- Utilities for property: Cable Available, Electricity Connected
Community & HOA
Community
- Subdivision: Oak Forest
HOA
- Has HOA: No
Location
- Region: Hillsborough
Financial & listing details
- Price per square foot: $243/sqft
- Tax assessed value: $304,095
- Annual tax amount: $1,777
- Date on market: 9/26/2025
Price history
| Date | Event | Price |
|---|---|---|
| 11/19/2025 | Sold | $375,000+1.6%$243/sqft |
Source:  Doorify MLS #10123593 Report a problem Doorify MLS #10123593 Report a problem | ||
| 10/12/2025 | Pending sale | $369,000$239/sqft |
Source: Doorify MLS #10123593 Report a problem | ||
| 9/26/2025 | Listed for sale | $369,000+72.8%$239/sqft |
Source: Doorify MLS #10123593 Report a problem | ||
| 2/18/2019 | Sold | $213,500+1.7%$139/sqft |
Source: Doorify MLS #2230092 Report a problem | ||
| 1/6/2019 | Pending sale | $209,900$136/sqft |
Source: Northside Realty Inc. #2230092 Report a problem | ||
| 1/4/2019 | Listed for sale | $209,900+47.3%$136/sqft |
Source: Northside Realty Inc. #2230092 Report a problem | ||
| 12/4/2018 | Sold | $142,500+72.7%$92/sqft |
Source: Public Record Report a problem | ||
| 3/13/2014 | Sold | $82,500-46.8%$54/sqft |
Source: Agent Provided Report a problem | ||
| 12/27/2013 | Sold | $155,000-2.5%$101/sqft |
Source: Public Record Report a problem | ||
| 10/3/2013 | Price change | $159,000+2.6%$103/sqft |
Source: L and F/Fonville Morisey Realty #1913978 Report a problem | ||
| 9/28/2013 | Listed for sale | $155,000+87.9%$101/sqft |
Source: Watkins Realty, Inc. #1913190 Report a problem | ||
| 3/14/2013 | Sold | $82,500-10.1%$54/sqft |
Source: Doorify MLS #1867827 Report a problem | ||
| 2/8/2013 | Price change | $91,750-5.2%$60/sqft |
Source: RE/MAX UNITED #1867827 Report a problem | ||
| 1/6/2013 | Listed for sale | $96,750-11.5%$63/sqft |
Source: RE/MAX United #1867827 Report a problem | ||
| 12/12/2012 | Sold | $109,281$71/sqft |
Source: Public Record Report a problem | ||
Public tax history
| Year | Property taxes | Tax assessment |
|---|---|---|
| 2025 | $2,194 +20.7% | $304,095 +74.8% |
| 2024 | $1,817 +5.1% | $174,008 |
| 2023 | $1,728 +29.8% | $174,008 +10.7% |
| 2022 | $1,331 | $157,119 |
| 2021 | $1,331 +2.1% | $157,119 |
| 2020 | $1,304 | $157,119 |
| 2019 | $1,304 -10.9% | $157,119 -2.1% |
| 2018 | $1,463 -7.2% | $160,436 |
| 2017 | $1,576 +4% | $160,436 |
| 2016 | $1,516 | $160,436 +10.5% |
| 2015 | $1,516 +4.9% | $145,167 |
| 2014 | $1,445 | $145,167 |
| 2013 | -- | $145,167 |
| 2012 | -- | $145,167 |
| 2011 | $1,228 | $145,167 |
| 2010 | $1,228 +4.7% | $145,167 |
| 2009 | $1,173 | $145,167 |
| 2008 | $1,173 +6.6% | $145,167 +16.6% |
| 2007 | $1,101 0% | $124,511 |
| 2006 | $1,101 | $124,511 |
| 2005 | $1,101 +3.2% | $124,511 |
| 2004 | $1,067 | $124,511 |
| 2003 | -- | $124,511 |
| 2002 | $981 | $124,511 |
Find assessor info on the county website
Neighborhood: 27278
Nearby homes
- $8,800-- bd-- ba-- sqft1610 Oak Forest Dr, Hillsborough, NC 27278Off Market
- $365,2003 bd2 ba1.5k sqft1604 Oak Forest Dr, Hillsborough, NC 27278Off Market
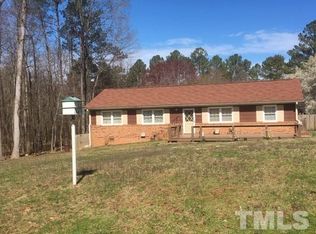
- $377,2003 bd2 ba1.4k sqft1618 Oak Forest Dr, Hillsborough, NC 27278Off Market
- $380,7003 bd2 ba1.5k sqft112 Shadow Brook Dr, Hillsborough, NC 27278Off Market
- $360,3003 bd2 ba1.7k sqft130 Shadow Brook Dr, Hillsborough, NC 27278Off Market
- $325,0003 bd2 ba1.5k sqft108 Shadow Brook Dr, Hillsborough, NC 27278Sold
- $343,8003 bd2 ba1.4k sqft116 Shadow Brook Dr, Hillsborough, NC 27278Off Market
- $350,4003 bd2 ba1.5k sqft124 Shadow Brook Dr, Hillsborough, NC 27278Off Market
Nearby schools
GreatSchools rating
- 9/10Mangum ElementaryGrades: PK-5Distance: 5.1 mi
- 4/10Lucas Middle SchoolGrades: 6-8Distance: 3.9 mi
- 2/10Northern HighGrades: 9-12Distance: 5.4 mi
Schools provided by the listing agent
- Elementary: Durham - Mangum
- Middle: Durham - Carrington
- High: Durham - Northern
Source: Doorify MLS. This data may not be complete. We recommend contacting the local school district to confirm school assignments for this home.
Get a cash offer in 3 minutes
Find out how much your home could sell for in as little as 3 minutes with a no-obligation cash offer.
Estimated market value
$374,800
Get a cash offer in 3 minutes
Find out how much your home could sell for in as little as 3 minutes with a no-obligation cash offer.
Estimated market value
$374,800
- North Carolina
- Durham County
- Hillsborough
- 27278
- 127 Shadow Brook Dr
Nearby cities
Nearby zip codes
Other Hillsborough Topics
