Welcome to your ideal family oasis nestled in the heart of The Trails, a charming and established neighborhood surrounded by the beauty of nature! This beautiful home is designed for spacious living, providing ample room for everyone to breathe and thrive. With large trees lining the streets and scenic walking paths just steps away, you'll feel like you're in your own private retreat. Imagine settling into one of the 5 spacious bedrooms, including a fantastic upstairs apartment or in-law suite complete with its own living area, ensuite bathroom, and kitchenette! Perfect for guests or an independent family member, it's a true gem. Downstairs, gather in the expansive living room featuring stunning wood floors which seamlessly flows into the dining area and an updated kitchen. Your culinary adventures await with gorgeous granite countertops ready to inspire your inner chef! As you explore, you'll find a cozy family room on the other side, ideal for movie nights by the warm crackling ... of the brick wood-burning fireplace, complete with a wet bar for entertaining friends and family. Step into the large Florida room adorned with skylights, where you can bask in natural light before heading out to your fenced-in yard, complete with a screened-in poolperfect for summer fun or relaxing evening swims! Retreat upstairs to your spacious owner's suite, boasting ample closet space that will satisfy even the most avid shopper. Three additional well-sized bedrooms offer comfort and privacy for everyone in the family. The freshly painted exterior, paired with the stunning mature trees flanking your driveway, gives this home remarkable curb appeal. Enjoy peace of mind with a full house generator. Living in The Trails means you're just a walk away from shopping, banks, doctor offices, and delightful restaurants. Plus, the beach is only minutes away, making spontaneous seaside outings a breeze! Don't miss out on the chance to put the final touches and make this house a home.
Square footage received from tax rolls. All information recorded in the MLS intended to be accurate but cannot be guaranteed.
Closed
$590,000
127 Shady Branch Trl, Ormond Beach, FL 32174
5beds
3,712sqft
Single Family Residence, Residential
Built in 1980
-- sqft lot
$606,300 Zestimate®
$159/sqft
$4,534 Estimated rent
Home value
$606,300
$558,000 - $661,000
$4,534/mo
Zestimate® history
Owner options
List your home for rent
$4,534/mo
Rent Zestimate®
Find your next renter with Zillow Rental Manager. Plus, with online applications, you can quickly screen prospective tenants – for free.
$4,534/mo
Rent Zestimate®
Refinance and save
$4,230/mo
Est. payment
Refinancing to a lower rate could help reduce your monthly payments and save thousands over the life of the loan.
$4,230/mo
Est. payment
Explore your selling options
Work with a Zillow partner agent
Leverage their expertise and Zillow's premium Showcase listings to get your home seen by more buyers.
Get startedList with your own agent
Get your home in front of millions of buyers by listing it on Zillow.
Learn how to do itSell it yourself
Take full control of how buyers see your home on Zillow by listing For Sale by Owner (FSBO).
List your homeWhat's special
Screened-in poolFenced-in yardGorgeous granite countertopsRemarkable curb appealStunning mature treesWet barBrick wood-burning fireplace
Zillow last checked:
Listing updated:
Listed by:
Bill Navarra 386-334-9991,
Realty Pros Assured
Bought with:
Taylor Westfall Gillette, 3276915
Simply Real Estate
Source: DBAMLS,MLS#: 1204602
Facts & features
Interior
Bedrooms & bathrooms
- Bedrooms: 5
- Bathrooms: 4
- Full bathrooms: 4
Bedroom
- Level: Upper
- Area: 110 Square Feet
- Dimensions: 10.00 x 11.00
Bedroom 1
- Level: Upper
- Area: 238 Square Feet
- Dimensions: 14.00 x 17.00
Bedroom 2
- Level: Upper
- Area: 176 Square Feet
- Dimensions: 11.00 x 16.00
Bedroom 3
- Level: Upper
- Area: 143 Square Feet
- Dimensions: 11.00 x 13.00
Bedroom 4
- Level: Upper
- Area: 34 Square Feet
- Dimensions: 2.00 x 17.00
Bedroom 5
- Level: Main
- Area: 126 Square Feet
- Dimensions: 9.00 x 14.00
Dining room
- Level: Main
- Area: 143 Square Feet
- Dimensions: 11.00 x 13.00
Family room
- Level: Main
- Area: 300 Square Feet
- Dimensions: 15.00 x 20.00
Florida room
- Level: Main
- Area: 403 Square Feet
- Dimensions: 13.00 x 31.00
Kitchen
- Level: Main
- Area: 247 Square Feet
- Dimensions: 13.00 x 19.00
Kitchen
- Level: Upper
- Area: 110 Square Feet
- Dimensions: 10.00 x 11.00
Laundry
- Level: Main
- Area: 66 Square Feet
- Dimensions: 6.00 x 11.00
Living room
- Level: Upper
- Area: 180 Square Feet
- Dimensions: 10.00 x 18.00
Living room
- Level: Main
- Area: 280 Square Feet
- Dimensions: 14.00 x 20.00
Heating
- Central
Cooling
- Central Air
Appliances
- Included: Washer, Refrigerator, Microwave, Electric Range, Disposal, Dishwasher
- Laundry: In Unit, Lower Level
Features
- Entrance Foyer, Vaulted Ceiling(s), Walk-In Closet(s), Wet Bar
- Flooring: Tile, Wood
- Number of fireplaces: 1
- Fireplace features: Wood Burning
Interior area
- Total interior livable area: 3,712 sqft
Property
Parking
- Total spaces: 2
- Parking features: Attached, Garage
- Attached garage spaces: 2
Features
- Levels: Two
- Stories: 2
- Patio & porch: Deck, Screened
- Pool features: In Ground
- Spa features: Above Ground
- Fencing: Fenced
- Has view: Yes
- View description: Trees/Woods
Lot
- Dimensions: 179 x 119 x 162 x 122
- Features: Few Trees
Details
- Parcel number: 422011002790
Construction
Type & style
- Home type: SingleFamily
- Property subtype: Single Family Residence, Residential
Materials
- Wood Siding
- Foundation: Slab
- Roof: Shingle
Condition
- New construction: No
- Year built: 1980
Utilities & green energy
- Sewer: Public Sewer
- Water: Public
- Utilities for property: Electricity Connected, Sewer Connected, Water Connected
Community & HOA
Community
- Subdivision: Trails
HOA
- Has HOA: Yes
- Amenities included: Clubhouse, Maintenance Grounds, Pool, Tennis Court(s)
- Services included: Maintenance Grounds
- HOA fee: $231 quarterly
Location
- Region: Ormond Beach
Financial & listing details
- Price per square foot: $159/sqft
- Tax assessed value: $494,640
- Annual tax amount: $7,046
- Date on market: 10/4/2024
- Listing terms: Cash,Conventional,FHA,VA Loan
- Electric utility on property: Yes
- Road surface type: Paved
Price history
| Date | Event | Price |
|---|---|---|
| 11/27/2024 | Sold | $590,000-1.7%$159/sqft |
Source:  DBAMLS #1204602 Report a problem DBAMLS #1204602 Report a problem | ||
| 11/5/2024 | Contingent | $599,900$162/sqft |
Source: DBAMLS #1204602 Report a problem | ||
| 10/4/2024 | Listed for sale | $599,900-11.1%$162/sqft |
Source: DBAMLS #1204602 Report a problem | ||
| 9/17/2024 | Listing removed | -- |
Source: Owner Report a problem | ||
| 9/13/2024 | Price change | $675,000-10%$182/sqft |
Source: Owner Report a problem | ||
| 9/3/2024 | Listed for sale | $749,999+97.4%$202/sqft |
Source: Owner Report a problem | ||
| 12/17/2019 | Sold | $380,000-4.8%$102/sqft |
Source: Public Record Report a problem | ||
| 10/24/2019 | Pending sale | $399,000$107/sqft |
Source: Rex Real Estate Exchange Report a problem | ||
| 9/10/2019 | Price change | $399,000-7%$107/sqft |
Source: Rex Real Estate Exchange Report a problem | ||
| 7/24/2019 | Listed for sale | $429,000-4.7%$116/sqft |
Source: Rex Real Estate Exchange Report a problem | ||
| 7/8/2019 | Listing removed | $450,000$121/sqft |
Source: REALTY PROS ASSURED, LLC #247112 Report a problem | ||
| 6/12/2019 | Price change | $450,000-5.3%$121/sqft |
Source: Realty Pros Assured #1056004 Report a problem | ||
| 5/31/2019 | Price change | $475,000-4%$128/sqft |
Source: Realty Pros Assured #1056004 Report a problem | ||
| 5/9/2019 | Price change | $495,000-3.9%$133/sqft |
Source: Realty Pros Assured #1056004 Report a problem | ||
| 4/9/2019 | Listed for sale | $515,000+145.2%$139/sqft |
Source: Realty Pros Assured #1056004 Report a problem | ||
| 7/11/2000 | Sold | $210,000-6.6%$57/sqft |
Source: Public Record Report a problem | ||
| 9/8/1997 | Sold | $224,900$61/sqft |
Source: Public Record Report a problem | ||
Public tax history
| Year | Property taxes | Tax assessment |
|---|---|---|
| 2025 | $6,538 | $441,992 +2.2% |
| 2024 | -- | $432,452 +8.6% |
| 2023 | -- | $398,364 +37.1% |
| 2022 | -- | $290,500 +3% |
| 2021 | -- | $282,039 |
Find assessor info on the county website
Neighborhood: 32174
Nearby homes
- $585,1004 bd3 ba3.9k sqft125 Shady Branch Trl, Ormond Beach, FL 32174Off Market
- $580,3003 bd2 ba2.3k sqft1 Twelve Oaks Trl, Ormond Beach, FL 32174Off Market
- $642,8006 bd4 ba4.6k sqft5 Fernwood Trl, Ormond Beach, FL 32174Off Market
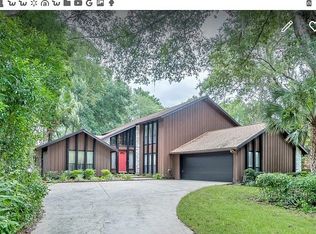
- $761,7005 bd3 ba3.8k sqft124 Shady Branch Trl, Ormond Beach, FL 32174Off Market
- $495,4004 bd3 ba3.6k sqft122 Shady Branch Trl, Ormond Beach, FL 32174Off Market
- $556,2004 bd3 ba3k sqft3 Fernwood Trl, Ormond Beach, FL 32174Off Market
- $630,2004 bd3 ba4.4k sqft1 Fernwood Trl, Ormond Beach, FL 32174Off Market
- $504,1004 bd2 ba2.7k sqft120 Shady Branch Trl #9, Ormond Beach, FL 32174Off Market
Nearby schools
GreatSchools rating
- 7/10Tomoka Elementary SchoolGrades: PK-5Distance: 0.6 mi
- 5/10David C Hinson Sr Middle SchoolGrades: 6-8Distance: 2.7 mi
- 7/10Seabreeze High SchoolGrades: 9-12Distance: 4.3 mi
Get a cash offer in 3 minutes
Find out how much your home could sell for in as little as 3 minutes with a no-obligation cash offer.
Estimated market value
$606,300
Get a cash offer in 3 minutes
Find out how much your home could sell for in as little as 3 minutes with a no-obligation cash offer.
Estimated market value
$606,300
- Florida
- Volusia County
- Ormond Beach
- 32174
- 127 Shady Branch Trl
Nearby cities
Nearby neighborhoods
Nearby zip codes
Other Ormond Beach Topics
