Welcome to 127 Shady Creek Lane in the wonderful community of Providence Crossing. This lovely ranch home is in like-new condition and features upgrades galore. The curb appeal will win you over before you are out of the car thanks to the irrigated lawn and hard scaping. Inside, the spacious foyer features hardwood flooring and fine trim. The kitchen is flanked with granite, tile, hardwood flooring and stainless steel appliances, all very tastefully done. The counter space is ample and the layout is open with large windows letting in plenty of natural light. The designer cabinets are large with more storage than you will know what to do with. The eating area is as good for meals on the go as it is for entertaining family and friends. The fireplace will keep you warm this fall when the night chill fills the air. The primary bedroom is very large offering plenty of space for your King size bed. The luxurious bath features a tile floor, an oversized shower and a double vanity with designer lighting. You will feel pampered every day in this space! The lower level is wide open and perfect for games, entertaining, or anything else you can imagine. As an added bonus, there is plenty of storage space on this for all of your things. Out back the patio is a place you will enjoy for years to come. It overlooks the manicured lawn and community open space with direct access to the walking trail. Come see this one today!
Sold for $395,000
$395,000
127 Shady Creek Ln, Clayton, DE 19938
3beds
1,998sqft
Single Family Residence
Built in 2018
0.26 Acres Lot
$426,400 Zestimate®
$198/sqft
$2,671 Estimated rent
Home value
$426,400
$405,000 - $448,000
$2,671/mo
Zestimate® history
Owner options
List your home for rent
$2,671/mo
Rent Zestimate®
Find your next renter with Zillow Rental Manager. Plus, with online applications, you can quickly screen prospective tenants – for free.
$2,671/mo
Rent Zestimate®
Refinance and save
$2,455/mo
Est. payment
Refinancing to a lower rate could help reduce your monthly payments and save thousands over the life of the loan.
$2,455/mo
Est. payment
Explore your selling options
Work with a Zillow partner agent
Leverage their expertise and Zillow's premium Showcase listings to get your home seen by more buyers.
Get startedList with your own agent
Get your home in front of millions of buyers by listing it on Zillow.
Learn how to do itSell it yourself
Take full control of how buyers see your home on Zillow by listing For Sale by Owner (FSBO).
List your homeWhat's special
Zillow last checked:
Listing updated:
Listed by:
Erik Hoferer 302-234-1111,
Long & Foster Real Estate, Inc.,
Listing Team: Erik Hoferer & Associates
Bought with:
John Rowland, 0037660
Long & Foster Real Estate, Inc.
Source: Bright MLS,MLS#: DEKT2022550
Facts & features
Interior
Bedrooms & bathrooms
- Bedrooms: 3
- Bathrooms: 2
- Full bathrooms: 2
- Main level bathrooms: 2
- Main level bedrooms: 3
Rooms
- Room types: Primary Bedroom, Bedroom 2, Kitchen, Game Room, Foyer, Great Room, Laundry, Storage Room, Bathroom 2, Primary Bathroom
Basement
- Area: 530
Heating
- Forced Air, Natural Gas
Cooling
- Central Air, Electric
Appliances
- Included: Gas Water Heater, Tankless Water Heater
- Laundry: Main Level, Laundry Room
Features
- Basement: Full
- Number of fireplaces: 1
- Fireplace features: Gas/Propane
Interior area
- Total structure area: 1,998
- Total interior livable area: 1,998 sqft
- Finished area above ground: 1,468
- Finished area below ground: 530
Property
Parking
- Total spaces: 4
- Parking features: Inside Entrance, Garage Door Opener, Driveway, Attached
- Attached garage spaces: 2
- Uncovered spaces: 2
Accessibility
- Accessibility features: None
Features
- Levels: One
- Stories: 1
- Pool features: None
Lot
- Size: 0.26 Acres
- Dimensions: 103.66 x 135.74
Details
- Additional structures: Above Grade, Below Grade
- Parcel number: KH0402702024400000
- Zoning: RS
- Special conditions: Standard
- Other equipment: Negotiable
Construction
Type & style
- Home type: SingleFamily
- Architectural style: Contemporary
- Property subtype: Single Family Residence
Materials
- Vinyl Siding, Aluminum Siding
- Foundation: Concrete Perimeter
- Roof: Architectural Shingle
Condition
- New construction: No
- Year built: 2018
Details
- Builder model: Pisa Torre
- Builder name: Ryan Homes
Utilities & green energy
- Sewer: Public Sewer
- Water: Public
Community & HOA
Community
- Subdivision: Providence Crossing
HOA
- Has HOA: Yes
- HOA fee: $200 annually
Location
- Region: Clayton
Financial & listing details
- Price per square foot: $198/sqft
- Tax assessed value: $44,300
- Annual tax amount: $1,468
- Date on market: 9/8/2023
- Listing agreement: Exclusive Right To Sell
- Listing terms: Cash,Conventional,VA Loan
- Inclusions: Refrigerator, Washer, Dryer, Shed, Ring Alarm W / Cameras, Kit Island Stools, Work Benches And Metal Shelves In Garage, Smoker / Grill, Wall Mounted Tv's In Great Room, Primary Bed Room And Basement.
- Exclusions: Tv In Second Bed Room
- Ownership: Fee Simple
Price history
| Date | Event | Price |
|---|---|---|
| 7/21/2026 | Listing removed | $2,300$1/sqft |
Source: Zillow Rentals Report a problem | ||
| 7/13/2026 | Price change | $2,300-11.5%$1/sqft |
Source: Zillow Rentals Report a problem | ||
| 6/7/2026 | Listed for rent | $2,600+4%$1/sqft |
Source: Zillow Rentals Report a problem | ||
| 3/26/2024 | Listing removed | -- |
Source: Zillow Rentals Report a problem | ||
| 3/4/2024 | Listed for rent | $2,500$1/sqft |
Source: Zillow Rentals Report a problem | ||
| 2/2/2024 | Listing removed | -- |
Source: Zillow Rentals Report a problem | ||
| 12/4/2023 | Listed for rent | $2,500$1/sqft |
Source: Zillow Rentals Report a problem | ||
| 11/29/2023 | Sold | $395,000-1.2%$198/sqft |
Source:  Bright MLS #DEKT2022550 Report a problem Bright MLS #DEKT2022550 Report a problem | ||
| 9/21/2023 | Pending sale | $399,900$200/sqft |
Source: Bright MLS #DEKT2022550 Report a problem | ||
| 9/14/2023 | Price change | $399,900-4.8%$200/sqft |
Source: Bright MLS #DEKT2022550 Report a problem | ||
| 9/8/2023 | Listed for sale | $419,900+36.1%$210/sqft |
Source: Bright MLS #DEKT2022550 Report a problem | ||
| 8/22/2018 | Sold | $308,515$154/sqft |
Source: Public Record Report a problem | ||
Public tax history
| Year | Property taxes | Tax assessment |
|---|---|---|
| 2025 | $1,462 -0.6% | $348,700 |
| 2024 | $1,471 +25% | $348,700 +687.1% |
| 2023 | $1,177 +3.5% | $44,300 |
| 2022 | $1,137 +2% | $44,300 |
| 2021 | $1,115 +14.2% | $44,300 |
| 2020 | $976 -0.9% | $44,300 |
| 2019 | $985 +1007.2% | $44,300 |
| 2018 | $89 | $44,300 +10975% |
| 2017 | $89 +889.7% | $400 |
| 2016 | $9 | $400 |
| 2015 | -- | $400 |
| 2014 | -- | $400 |
| 2012 | -- | $400 |
| 2011 | -- | $400 |
| 2010 | -- | $400 |
| 2009 | -- | $400 |
| 2008 | -- | $400 |
| 2007 | -- | $400 |
| 2005 | -- | $400 |
Find assessor info on the county website
Neighborhood: 19938
Nearby homes
- $474,6004 bd3 ba2.3k sqft111 Shady Creek Ln, Clayton, DE 19938Off Market
- $480,0004 bd3 ba3k sqft227 Delaware River Dr, Clayton, DE 19938Off Market
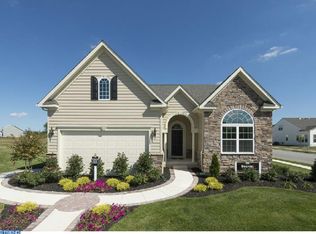
- $422,1003 bd3 ba1.5k sqft237 Delaware River Dr, Clayton, DE 19938Off Market
- $494,1003 bd3 ba2.6k sqft91 Shady Creek Ln, Clayton, DE 19938Off Market
- $508,8003 bd4 ba2.8k sqft255 Delaware River Dr, Clayton, DE 19938Off Market
- $440,7004 bd3 ba2.1k sqft134 Shady Creek Ln, Clayton, DE 19938Off Market
- $511,6004 bd2 ba3.2k sqft120 Shady Creek Ln, Clayton, DE 19938Off Market
- $476,3004 bd3 ba2.1k sqft146 Shady Creek Ln, Clayton, DE 19938Off Market
Nearby schools
GreatSchools rating
- 7/10Clayton Intermediate SchoolGrades: 5-6Distance: 0.7 mi
- 5/10Smyrna Middle SchoolGrades: 7-8Distance: 2.2 mi
- 7/10Smyrna High SchoolGrades: 9-12Distance: 1.9 mi
Schools provided by the listing agent
- District: Smyrna
Source: Bright MLS. This data may not be complete. We recommend contacting the local school district to confirm school assignments for this home.
Get a cash offer in 3 minutes
Find out how much your home could sell for in as little as 3 minutes with a no-obligation cash offer.
Estimated market value
$426,400
Get a cash offer in 3 minutes
Find out how much your home could sell for in as little as 3 minutes with a no-obligation cash offer.
Estimated market value
$426,400
- Delaware
- Kent County
- Smyrna
- 19938
- 127 Shady Creek Ln
Nearby cities
Nearby neighborhoods
Nearby zip codes
Other Smyrna Topics
